

Views
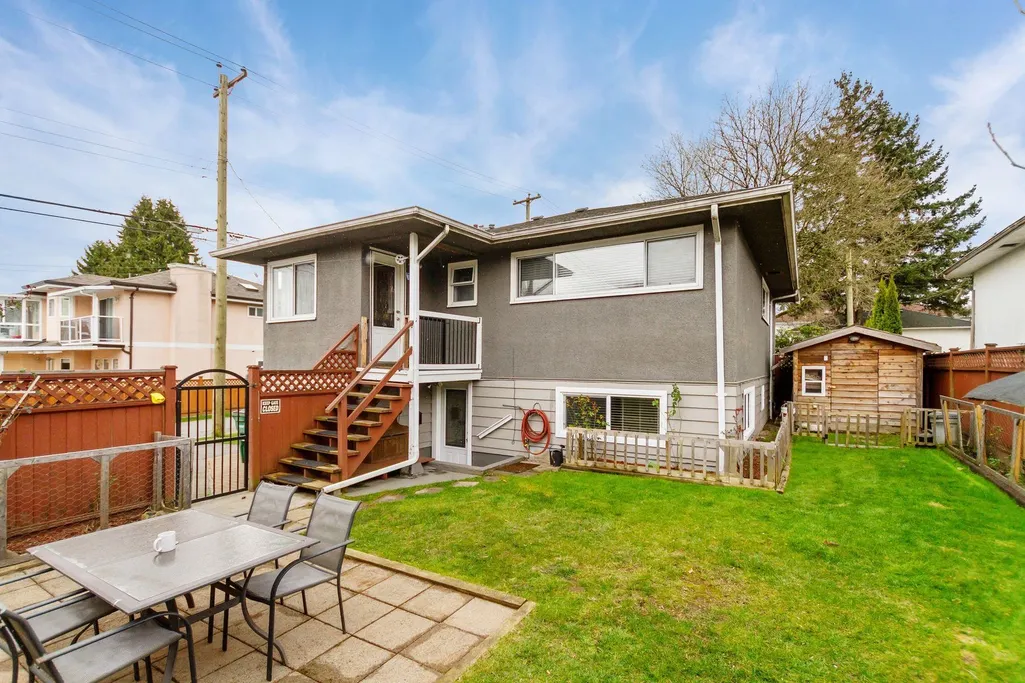
Address
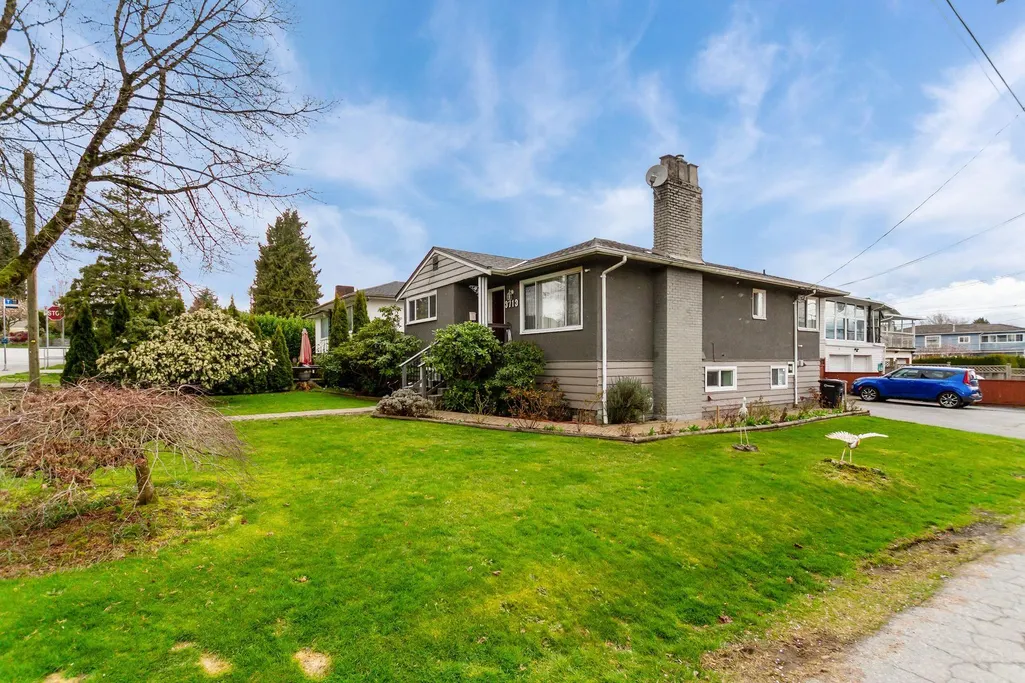
3713 Kincaid Street, Burnaby, BC
Price
$ 1,699,000
Property Attributes
- ID#R3107753
- TypeSingle Family
- Listing Status Active
- CityBurnaby
- AreaBurnaby South
- NeighbourhoodBurnaby Hospital
- Postal CodeV5G 1V4
- Style
- Year Built1952
- Taxes$ 6093
- Price$ 1,699,000
- Bedrooms5
- Full Bathrooms2
- Half Bathrooms0
- Sqr Footage2100
- Lot Size0.14 Acres
Data Source:
Greater Vancouver REALTORS®
Property Description
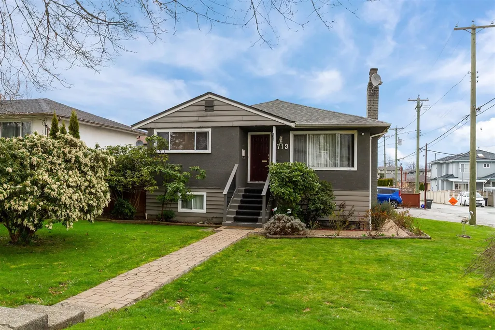
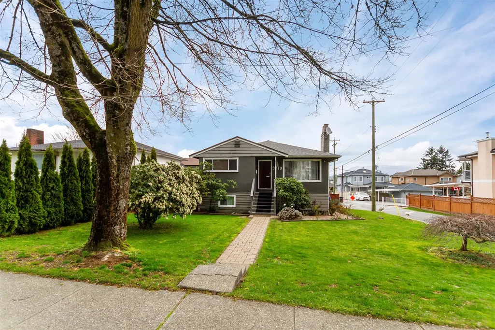
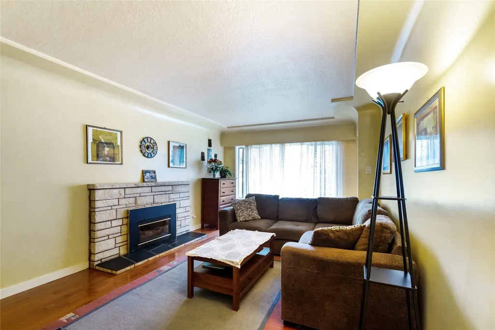
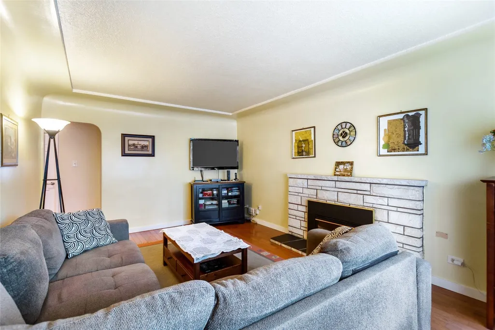
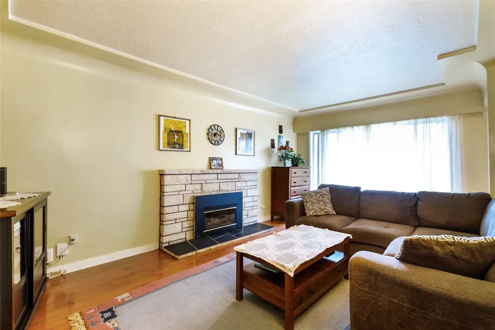
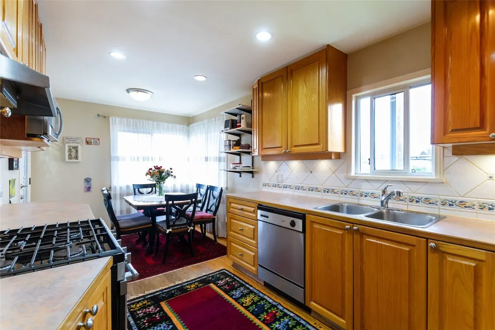
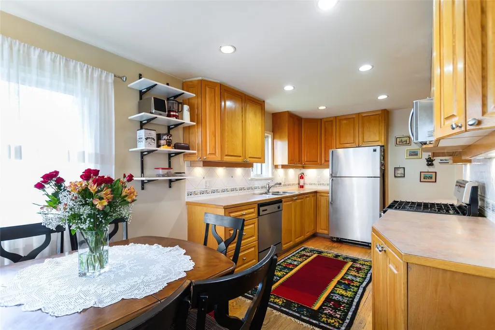
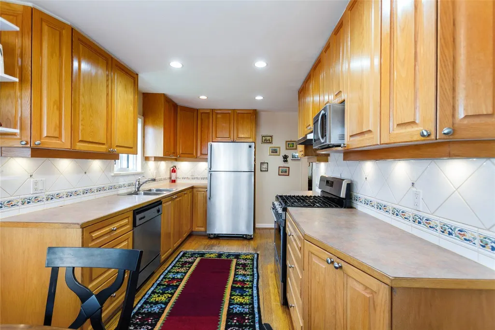
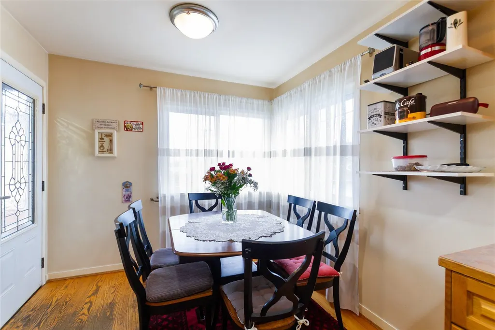
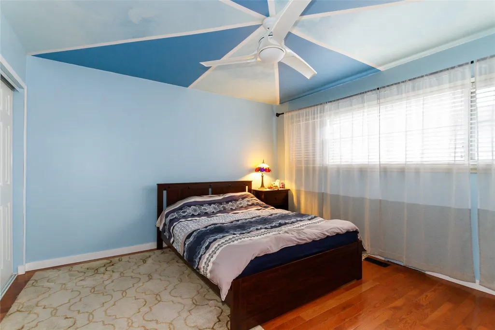
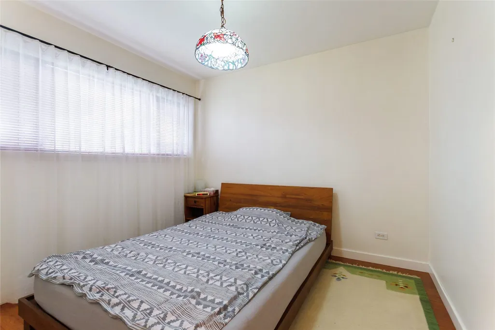
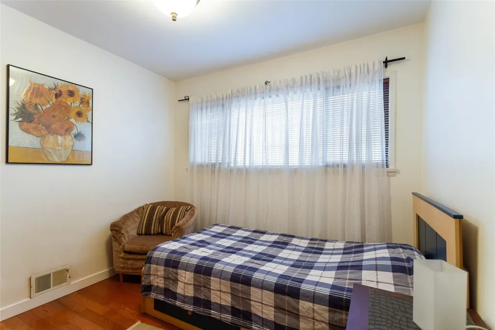
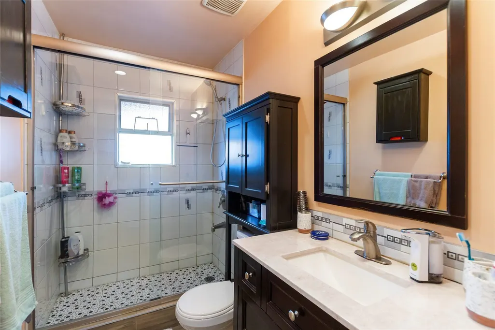
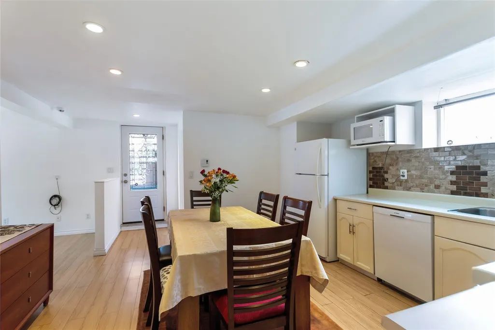
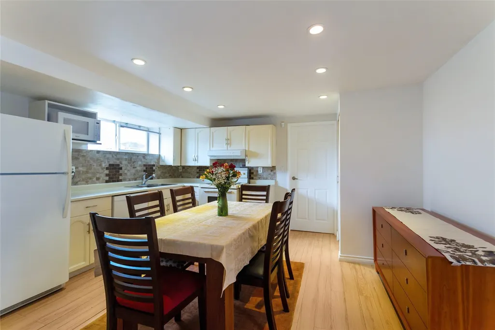
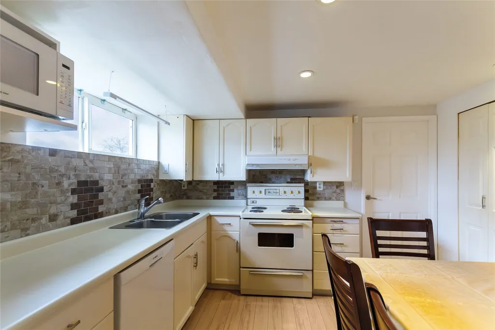
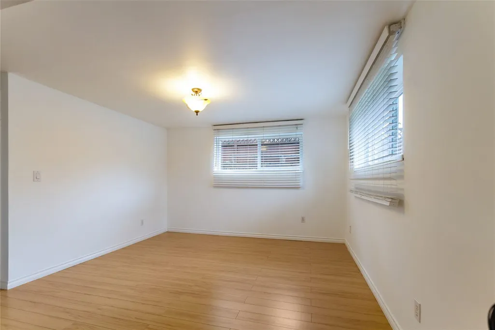
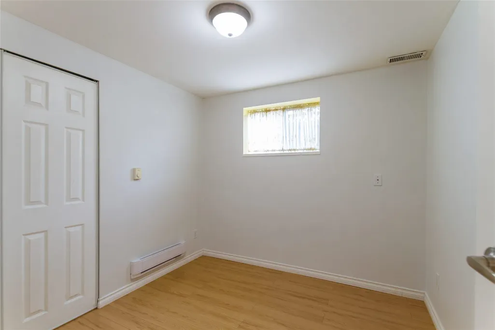
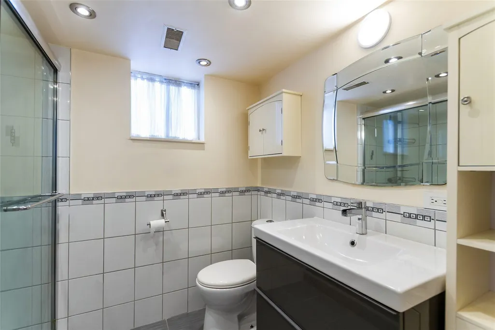
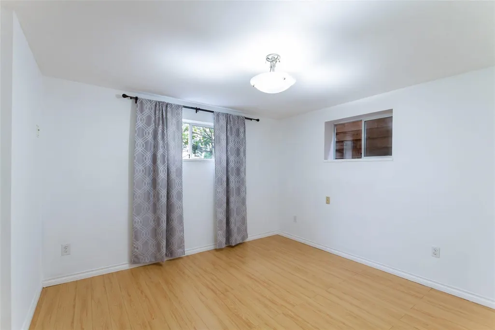
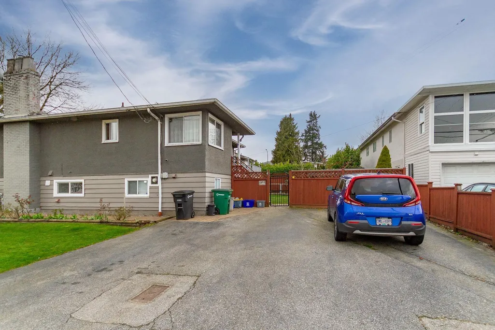
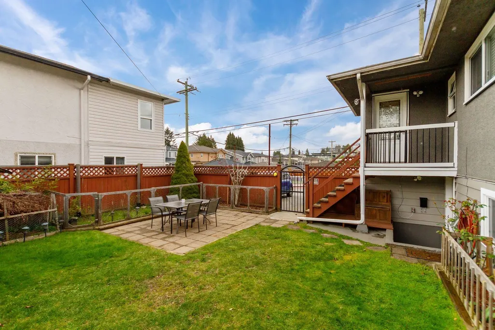
Prime location in the highly sought-after Burnaby Hospital area! Well-maintained home features 5 bedrooms and 2 bathrooms, ideal for families or investors. Enjoy the spacious & functional kitchen complete with maple cabinetry and beautiful hardwood flooring throughout. Downstairs offers a 2 bedroom suite ideal for in-law suite or mortgage helper. The home is bright & inviting with a sunny southern exposure, and offers a private, fully fenced backyard that's perfect for outdoor entertaining or relaxing. Transit nearby easy to Nanaimo skytrain stn, Joyce skytrain stn, Amazing Brentwood, BCIT, Metrotown and Parks. School Catchment: Cascade Heights Elementary & Moscrop Secondary School. Perfect for a young growing family or great holding property. O/H SAT. June 13 from 2 - 4 PM.
General Features
| Heating | Baseboard,Electric,Forced Air |
|---|---|
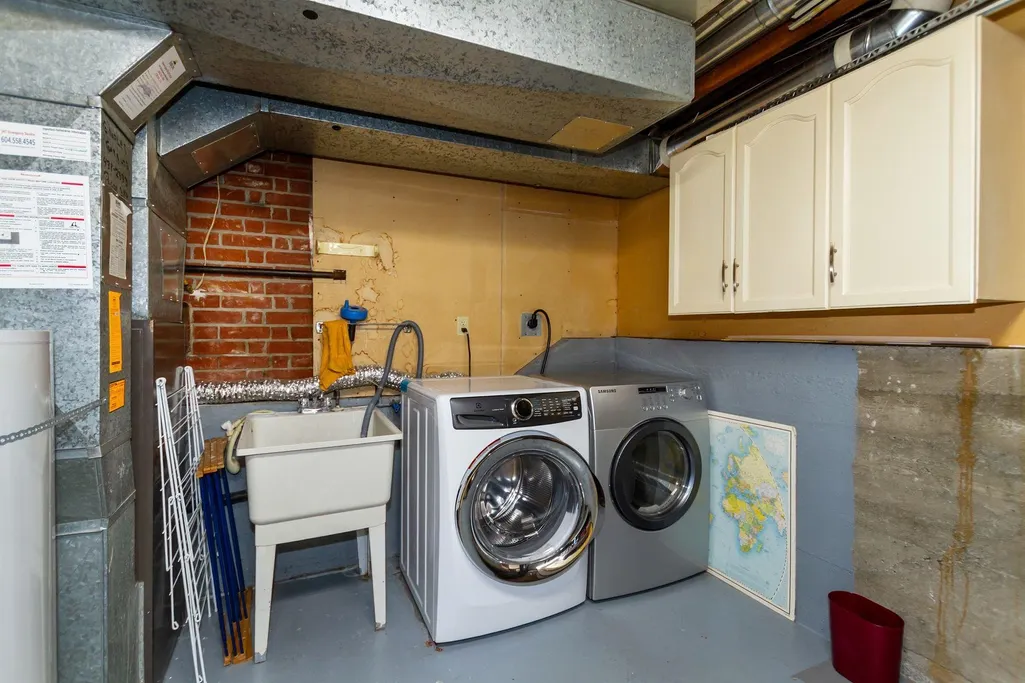
| Appliances | Washer/Dryer,Dishwasher,Refrigerator,Stove |
| Year Built | 1952 |
| Stories Count | 2 |
| Levels | Two |
| Property Subtype | Single Family Residence |
| Tax Year | 2025 |
| Ownership | Freehold NonStrata |
| Community Features | Shopping Nearby |
| Property Type | Residential |
| HOA | false |
| Other Structures | Shed(s) |
| Full Baths | 2 |
| Status | Active |
| City | Burnaby |
| MLS Area | Burnaby South |
| Lot Size Units | Square Feet |
| Lot Size Square Feet | 5940 |
| Carport Y/N | false |
| Land Lease Y/N | false |
| Tax Annual Amount | 6093.73 |
| MLS Area Minor | Burnaby Hospital |
| Structure Type | Residential Detached |
| Standard Status | Active |
| Virtual Tour | https://secure.imagemaker360.com/l/?id=184079 |
Interior Features
| Basement | Finished,Exterior Entry |
|---|---|
| Total Fireplaces | 1 |
| Fireplace Features | Gas |
| Heating Y/N | true |
| Fireplace Y/N | true |
| Total Bedrooms | 5 |
| Total Baths | 2 |
Exterior Features
| Exterior Amenities | Private Yard |
|---|---|
| Parking Features | Open,RV Access/Parking,Rear Access |
| Lot Features | Central Location,Lane Access |
| Total Parking | 3 |
| Lot Size Area | 5940 |
| Building Area Total | 2100 |
| Lot Dimensions | 60 x 99 |
| Lot Size Acres | 0.14 |
| Road Surface Type | Paved |
| Frontage Length | 60 |
| Waterfront Y/N | false |
Amenities
- Views
- New Construction
- Adult 55+
- Lease To Own
- No Strata Fees
- Furnished
- Primary On Main
- Air Conditioning
- Seller Finance
- Green
- Fixer Upper
- Horse
- Golf
- Fireplace
- Deck
- Garage
- Basement
- Pool
Property vs Single Family Average in V5G 1V4
In The Neighbourhood
Burnaby
$ 1,788,000
- Type
- Single Family
- Size
- 3,229 SqFt
- Rooms
- 6 Beds + 3.5 Baths
LeHomes Realty Premier #R3160650
Views
Burnaby
$ 2,000,000
- Type
- Single Family
- Size
- 2,594 SqFt
- Rooms
- 6 Beds + 4 Baths
LeHomes Realty Premier #R3154513
Burnaby
$ 1,699,000
- Type
- Single Family
- Size
- 2,055 SqFt
- Rooms
- 4 Beds + 1.5 Baths
Royal Pacific Lions Gate Realty Ltd. #R3147643
Views
Burnaby
$ 2,880,000
- Type
- Single Family
- Size
- 3,950 SqFt
- Rooms
- 9 Beds + 6.5 Baths
RE/MAX Heights Realty #R3146611
Burnaby
$ 2,899,000
- Type
- Single Family
- Size
- 3,923 SqFt
- Rooms
- 6 Beds + 4.5 Baths
Royal Pacific Realty Corp. #R3145102
Burnaby
$ 1,799,900
- Type
- Single Family
- Size
- 1,869 SqFt
- Rooms
- 3 Beds + 2 Baths
Sutton Centre Realty #R3144303
Burnaby
$ 2,498,000
- Type
- Single Family
- Size
- 4,170 SqFt
- Rooms
- 8 Beds + 6.5 Baths
Sutton Centre Realty #R3143331
Views
Burnaby
$ 1,799,000
- Type
- Single Family
- Size
- 2,637 SqFt
- Rooms
- 4 Beds + 2 Baths
RE/MAX All Points Realty #R3142046
Water Views
Burnaby
$ 2,499,000
- Type
- Single Family
- Size
- 3,680 SqFt
- Rooms
- 6 Beds + 4.5 Baths
Oakwyn Realty Ltd. #R3139822
Views
Burnaby
$ 1,829,000
- Type
- Single Family
- Size
- 2,240 SqFt
- Rooms
- 4 Beds + 2 Baths
Magsen Realty Inc. #R3116384
Water Views
Burnaby
$ 1,780,000
- Type
- Single Family
- Size
- 2,587 SqFt
- Rooms
- 5 Beds + 3 Baths
Team 3000 Realty Ltd. #R3099494
 Copyright 2026 by Greater Vancouver REALTORS®. All Rights Reserved. NOTE: This representation is based in whole or in part on data generated by the Chilliwack & District Real Estate Board, Fraser Valley Real Estate Board
or Greater Vancouver REALTORS® which assumes no responsibility for its accuracy.
The trademarks REALTOR®, REALTORS®, and the REALTOR® logo are controlled by The Canadian Real Estate Association (CREA) and identify real estate professionals who are members of CREA. The trademarks MLS®, Multiple Listing Service® and the associated logos are owned by CREA and identify the quality of services provided by real estate professionals who are members of CREA. Used under license.
Last Updated: September 16, 2026 3:03 AM UTC
Copyright 2026 by Greater Vancouver REALTORS®. All Rights Reserved. NOTE: This representation is based in whole or in part on data generated by the Chilliwack & District Real Estate Board, Fraser Valley Real Estate Board
or Greater Vancouver REALTORS® which assumes no responsibility for its accuracy.
The trademarks REALTOR®, REALTORS®, and the REALTOR® logo are controlled by The Canadian Real Estate Association (CREA) and identify real estate professionals who are members of CREA. The trademarks MLS®, Multiple Listing Service® and the associated logos are owned by CREA and identify the quality of services provided by real estate professionals who are members of CREA. Used under license.
Last Updated: September 16, 2026 3:03 AM UTC
