

Views
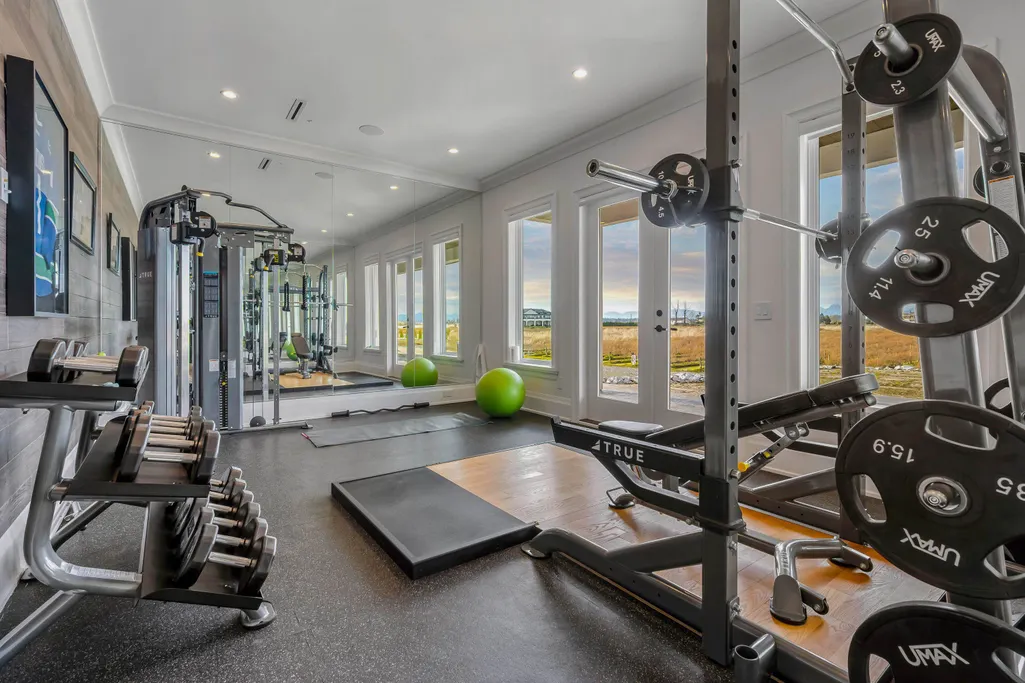
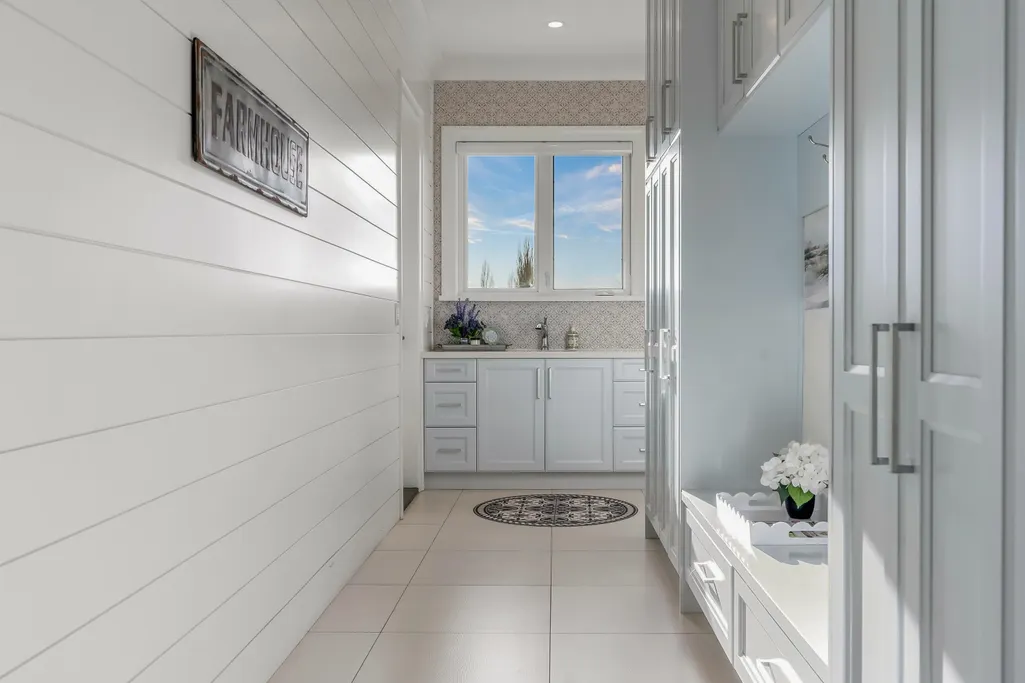
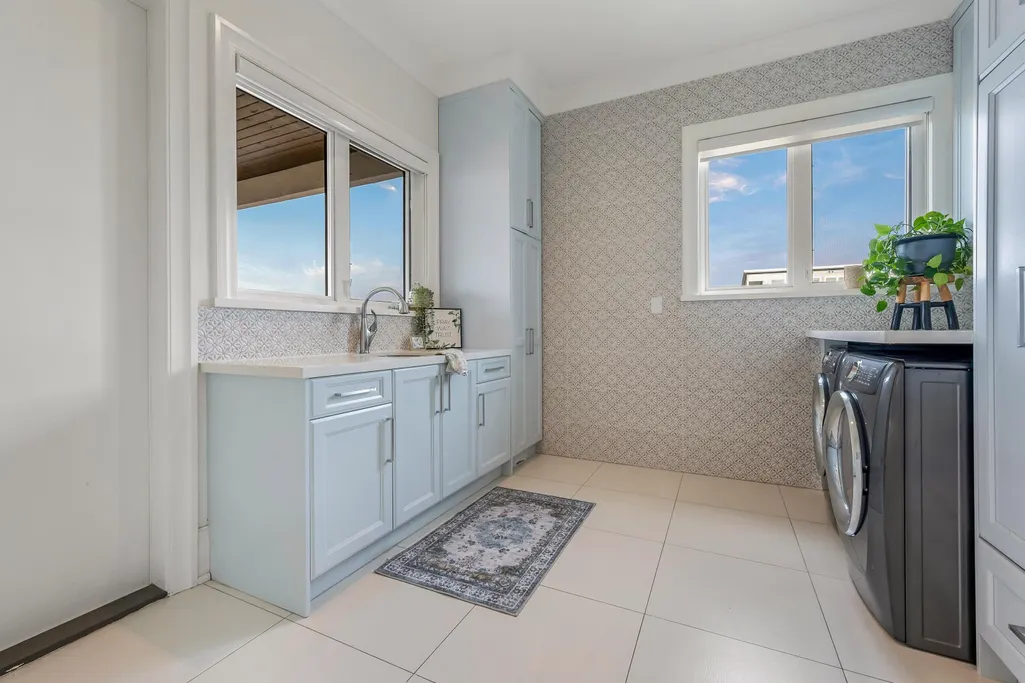
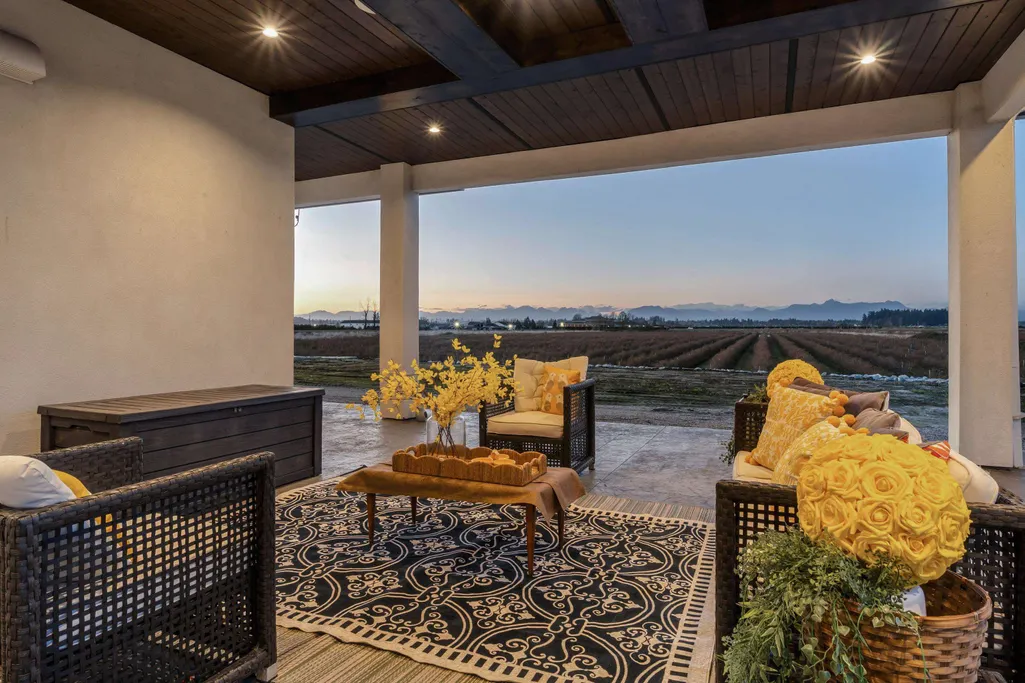
Address
16927 40 Avenue, Surrey, BC
Price
$ 6,950,000
Property Attributes
- ID#R3109878
- TypeSingle Family
- Listing Status Active
- CitySurrey
- AreaCloverdale
- NeighbourhoodSerpentine
- Postal CodeV3Z 1C8
- Style
- Year Built2021
- Taxes$ 7896
- Price$ 6,950,000
- Bedrooms10
- Full Bathrooms9
- Half Bathrooms3
- Sqr Footage11104
- Lot Size9.41 Acres
Data Source:
Greater Vancouver REALTORS®
Property Description
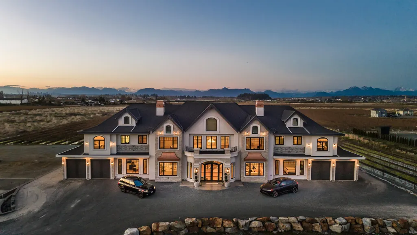
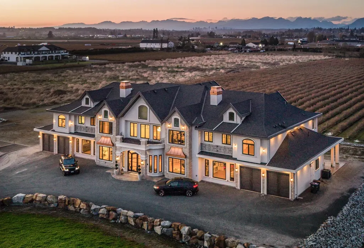
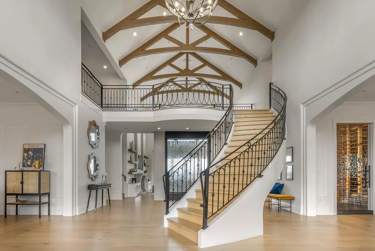
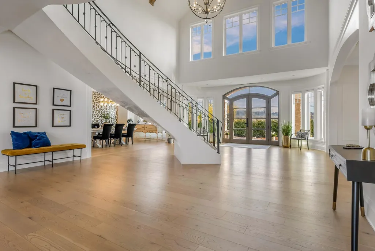
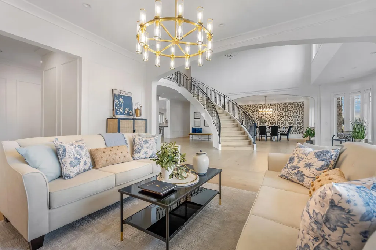
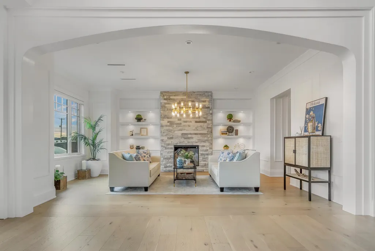
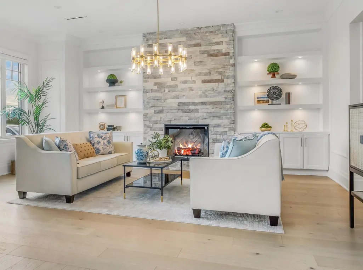
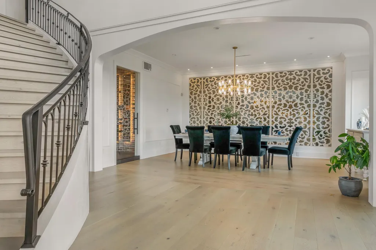
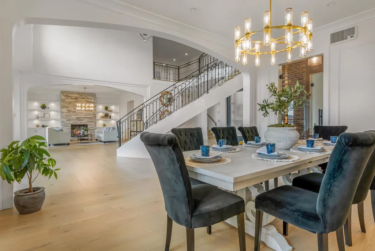
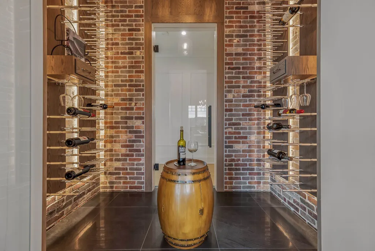
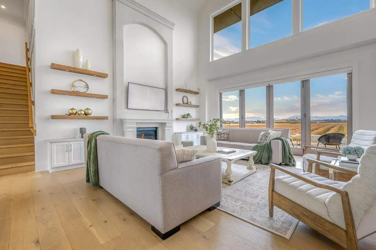
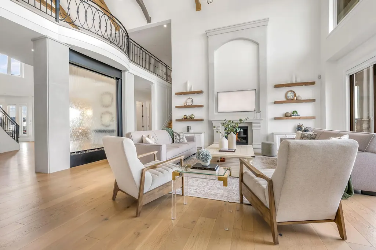
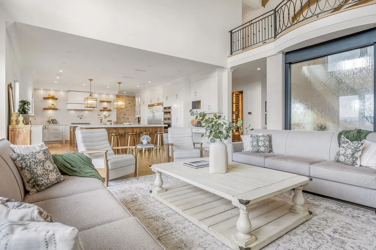
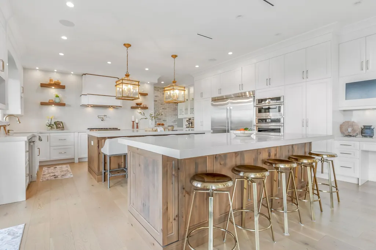
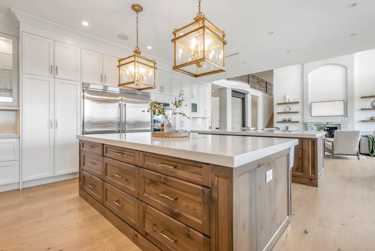
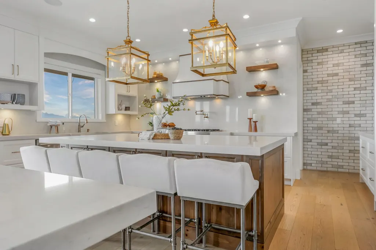
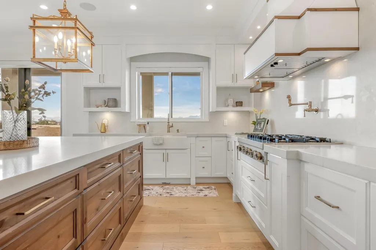
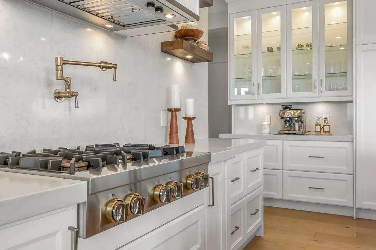
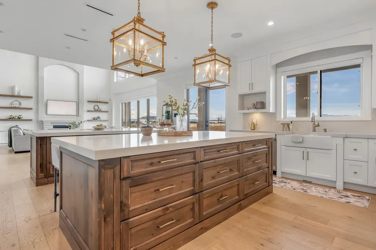
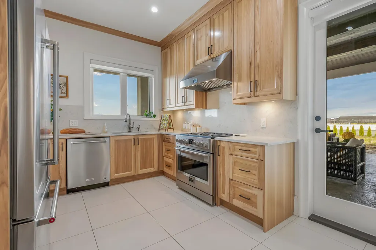
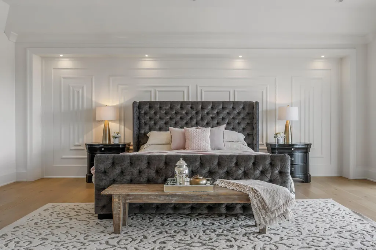
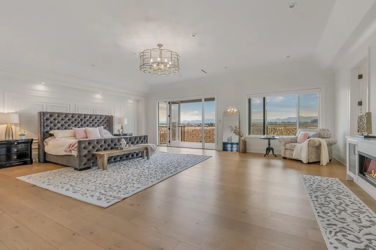
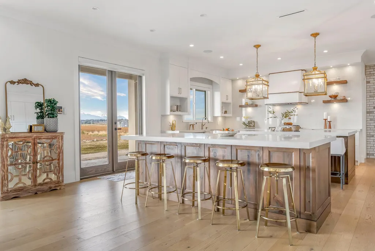
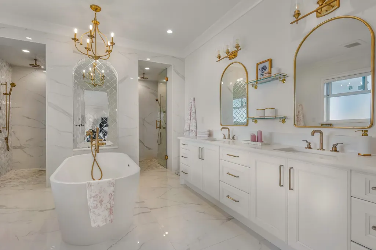
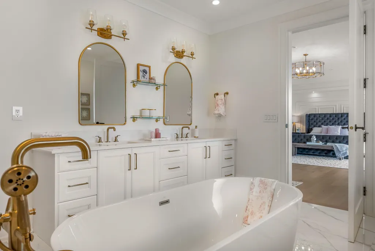
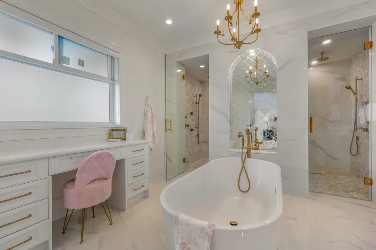
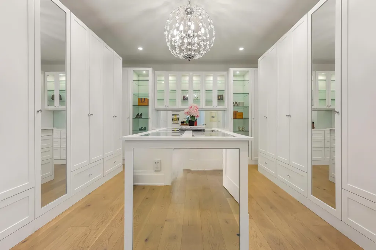
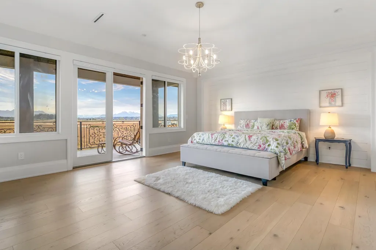
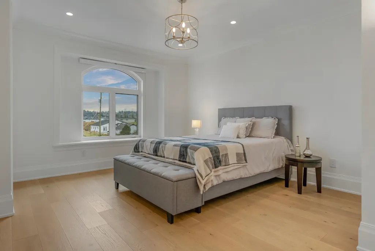
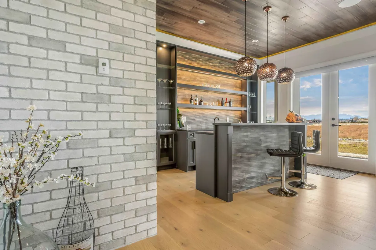
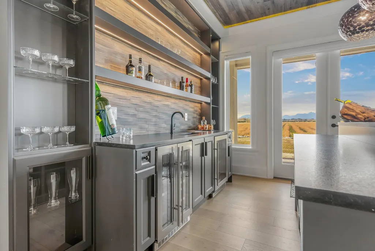
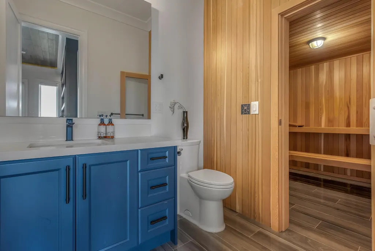
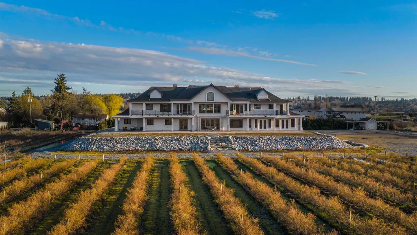
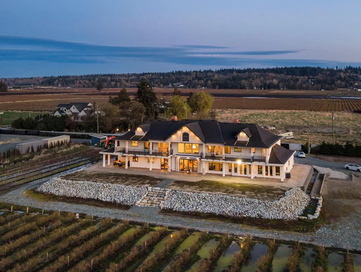
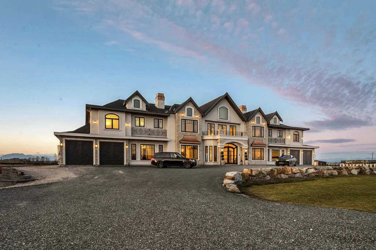
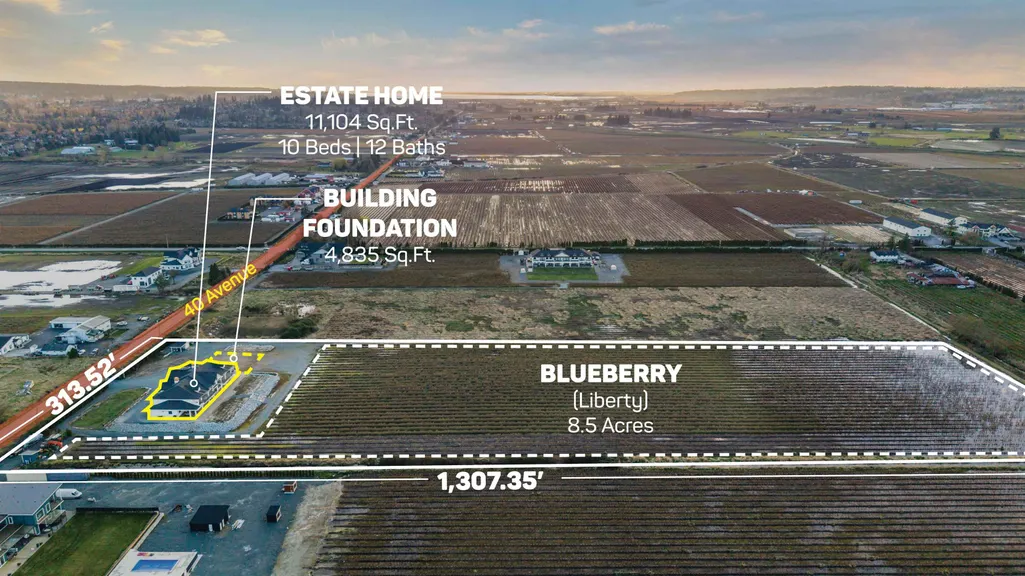
This sunny 9.41 Acre estate unites IRREPLACEABLE LUXURY w/country living in a coveted location. 11,000-SF dream home w/HIS+HERS GARAGES, 8.5 acres of established Liberty BLUEBERRY in a professional setup AND Foundation + approved plans for an ADDITIONAL 4,835-SF bldg! The main residence welcomes you with a custom plastered FORMAL STAIRCASE in a GRAND ENTRYWAY+ a feng shui WATERWALL. Soaring 25-FT VAULTED CEILINGS decorated w/architectural wood beams. Elegant interior design features a limestone fireplace, beautiful chandeliers, interior stone, & a lavish primary ensuite. 9 over-sized Bedroom Suites, Home Gym, Theatre, SAUNA, Wetbar + temp.controlled WINE CELLAR. Enjoy MOUNTAIN VIEWS from the walkout nano doors or upper balconies. Near PRESTIGIOUS AMENITIES w/easy access to hwys+border.
General Features
| Heating | Natural Gas,Radiant |
|---|---|
| Cooling | Air Conditioning |
| Appliances | Washer/Dryer,Dishwasher,Refrigerator,Stove |
| Year Built | 2021 |
| Stories Count | 2 |
| Levels | Two |
| Property Subtype | Single Family Residence |
| Tax Year | 2025 |
| Ownership | Freehold NonStrata |
| Community Features | Shopping Nearby |
| Property Type | Residential |
| HOA | false |
| Full Baths | 9 |
| Status | Active |
| City | Surrey |
| MLS Area | Cloverdale |
| Lot Size Units | Acres |
| Lot Size Square Feet | 409899.6 |
| Land Lease Y/N | false |
| Tax Annual Amount | 7896.68 |
| MLS Area Minor | Serpentine |
| Structure Type | Residential Detached |
| Standard Status | Active |
| Virtual Tour | https://youtu.be/Y4kIQ3aFMCk |
Interior Features
| Interior Amenities | Storage |
|---|---|
| Basement | Finished |
| Total Fireplaces | 2 |
| Fireplace Features | Electric,Gas |
| Air Conditioning Y/N | true |
| Heating Y/N | true |
| Fireplace Y/N | true |
| Half Baths | 3 |
| Total Bedrooms | 10 |
| Total Baths | 12 |
Exterior Features
| Exterior Amenities | Balcony |
|---|---|
| Parking Features | Additional Parking,Detached,Open,Front Access,Side Access,Gravel |
| Lot Features | Central Location,Near Golf Course,Private,Recreation Nearby |
| Total Parking | 4 |
| Lot Size Area | 9.41 |
| Building Area Total | 11104 |
| Lot Dimensions | 313.52 x 1307.35 |
| Lot Size Acres | 9.41 |
| Frontage Length | 313.52 |
| Waterfront Y/N | false |
Amenities
- Views
- New Construction
- Adult 55+
- Lease To Own
- No Strata Fees
- Furnished
- Primary On Main
- Air Conditioning
- Seller Finance
- Green
- Fixer Upper
- Horse
- Golf
- Fireplace
- Deck
- Garage
- Basement
- Pool
Property vs Single Family Average in V3Z 1C8
In The Neighbourhood
Water Views
Surrey
$ 2,225,800
- Type
- Single Family
- Size
- 2,425 SqFt
- Rooms
- 3 Beds + 2.5 Baths
#R3143429
Views
Surrey
$ 4,975,000
- Type
- Single Family
- Size
- 7,809 SqFt
- Rooms
- 6 Beds + 6.5 Baths
eXp Realty of Canada, Inc. #R3136759
Surrey
$ 3,900,000
- Type
- Single Family
- Size
- 2,934 SqFt
- Rooms
- 6 Beds + 3 Baths
RE/MAX City Realty #R3127787
Surrey
$ 3,599,606
- Type
- Single Family
- Size
- 1,628 SqFt
- Rooms
- 1 Beds + 1 Baths
Gilco Real Estate Services #R3127705
 Copyright 2026 by Greater Vancouver REALTORS®. All Rights Reserved. NOTE: This representation is based in whole or in part on data generated by the Chilliwack & District Real Estate Board, Fraser Valley Real Estate Board
or Greater Vancouver REALTORS® which assumes no responsibility for its accuracy.
The trademarks REALTOR®, REALTORS®, and the REALTOR® logo are controlled by The Canadian Real Estate Association (CREA) and identify real estate professionals who are members of CREA. The trademarks MLS®, Multiple Listing Service® and the associated logos are owned by CREA and identify the quality of services provided by real estate professionals who are members of CREA. Used under license.
Last Updated: September 15, 2026 3:02 AM UTC
Copyright 2026 by Greater Vancouver REALTORS®. All Rights Reserved. NOTE: This representation is based in whole or in part on data generated by the Chilliwack & District Real Estate Board, Fraser Valley Real Estate Board
or Greater Vancouver REALTORS® which assumes no responsibility for its accuracy.
The trademarks REALTOR®, REALTORS®, and the REALTOR® logo are controlled by The Canadian Real Estate Association (CREA) and identify real estate professionals who are members of CREA. The trademarks MLS®, Multiple Listing Service® and the associated logos are owned by CREA and identify the quality of services provided by real estate professionals who are members of CREA. Used under license.
Last Updated: September 15, 2026 3:02 AM UTC
