

Address
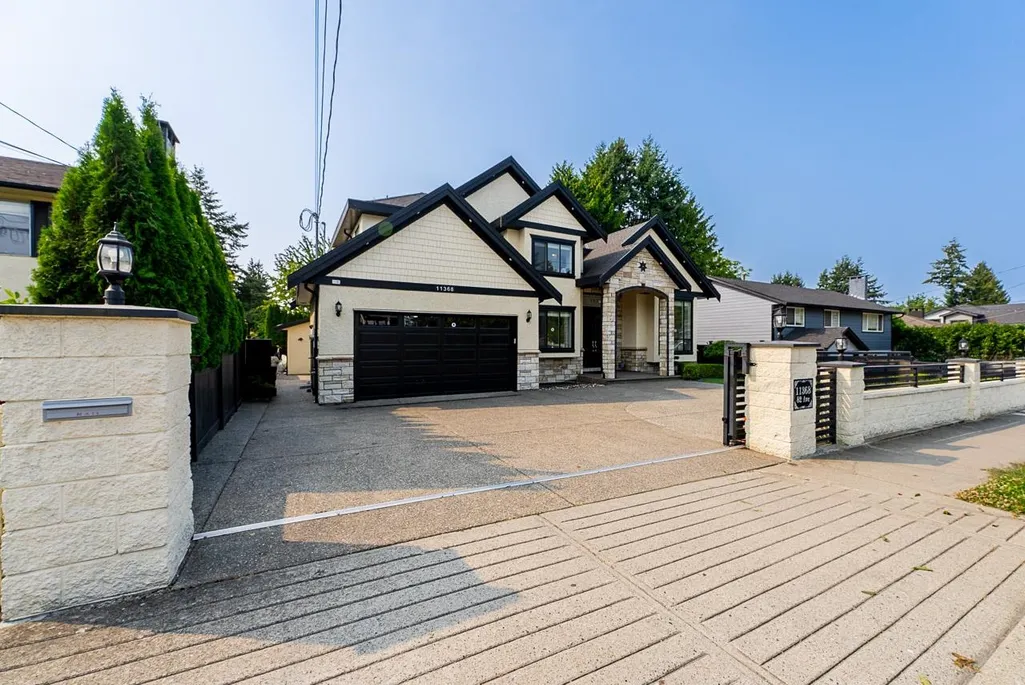
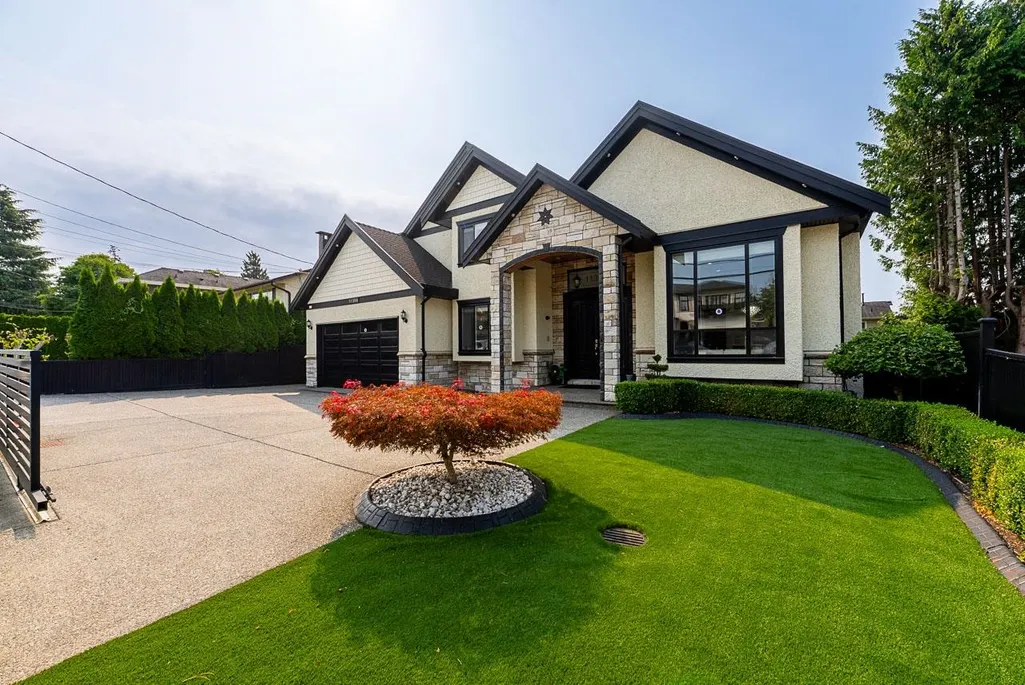
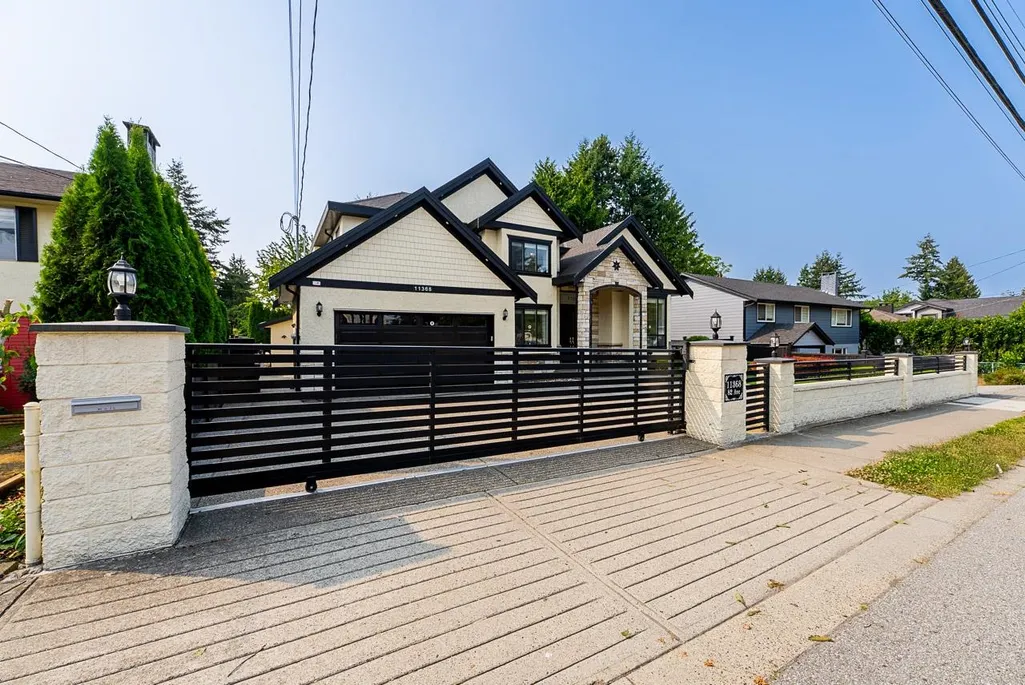
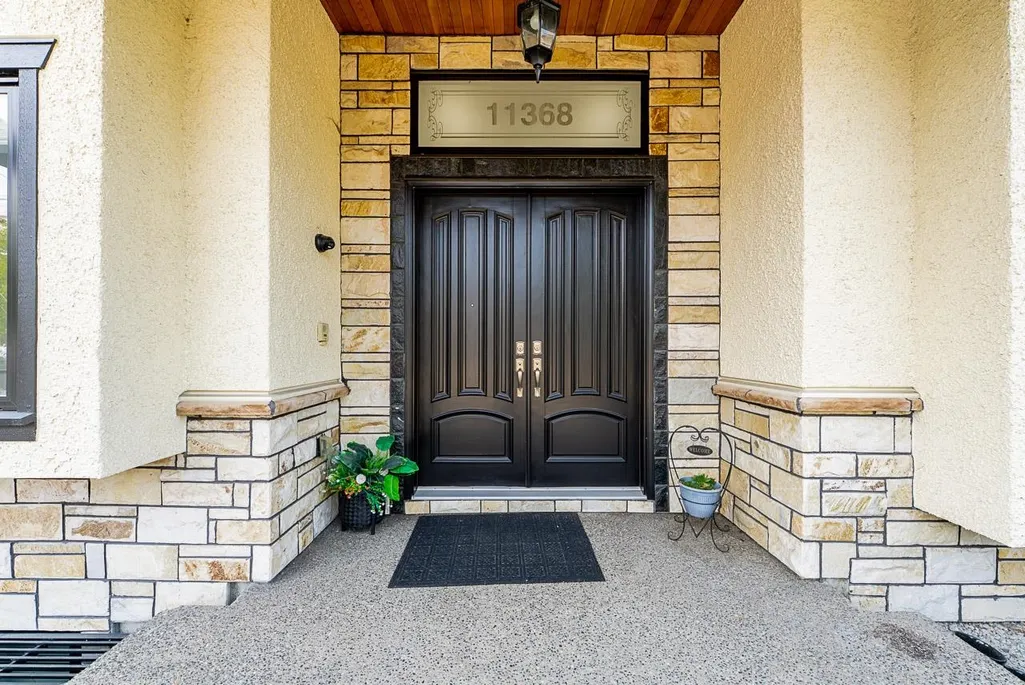
11368 82 Avenue, Delta, BC
Price
$ 1,899,000
Property Attributes
- ID#R3159739
- TypeSingle Family
- Listing Status Active
- CityDelta
- AreaN. Delta
- NeighbourhoodScottsdale
- Postal CodeV4C 2C1
- Style
- Year Built2013
- Taxes$ 7349
- Price$ 1,899,000
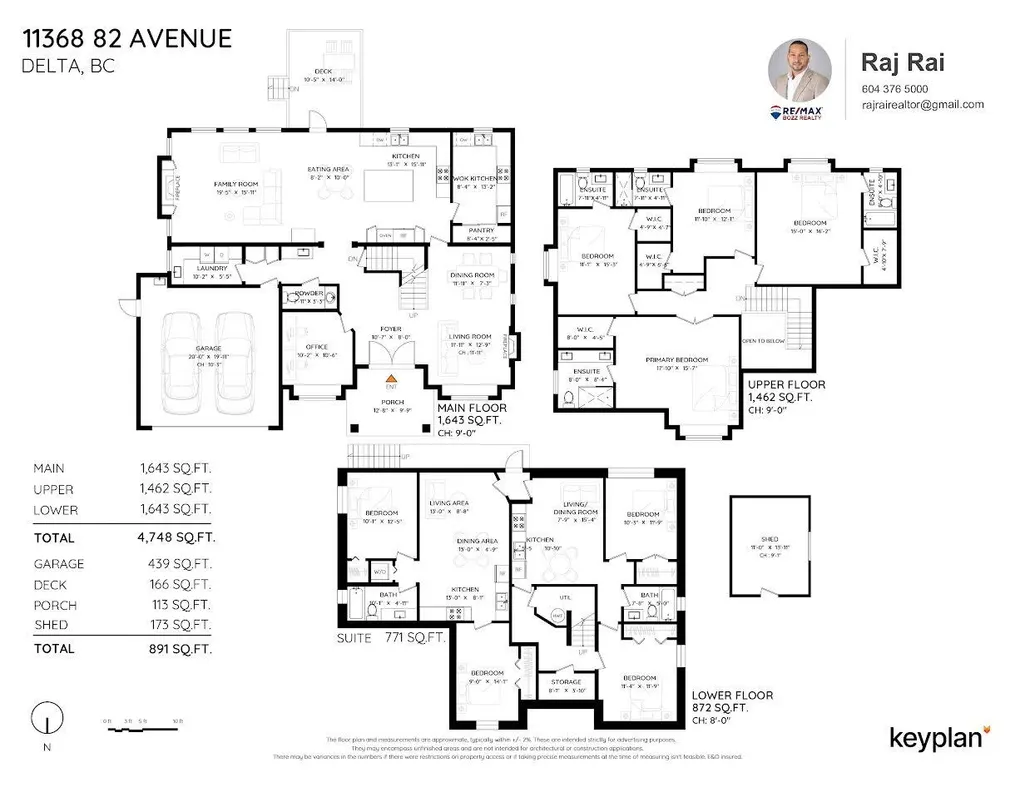
- Bedrooms8
- Full Bathrooms6
- Half Bathrooms1
- Sqr Footage4748
- Lot Size0.15 Acres
Data Source:
Greater Vancouver REALTORS®
Property Description
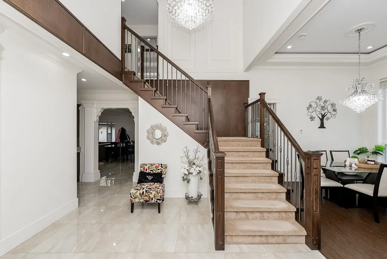
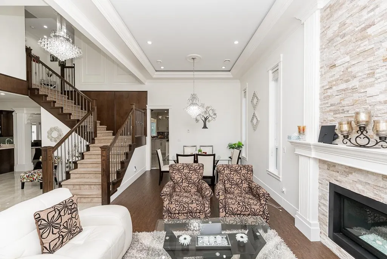
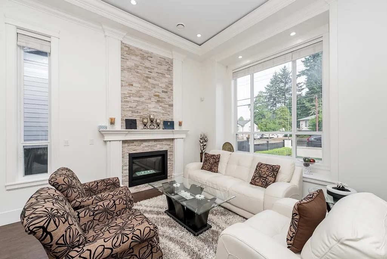
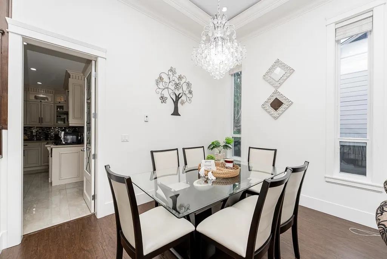
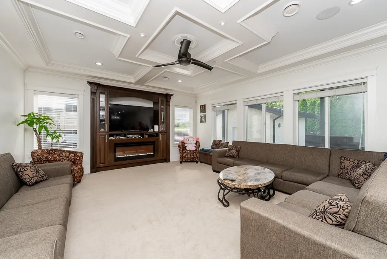
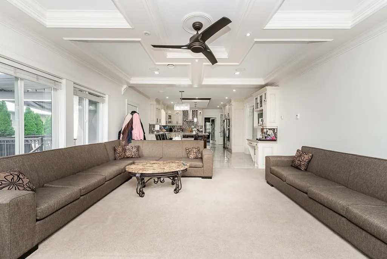
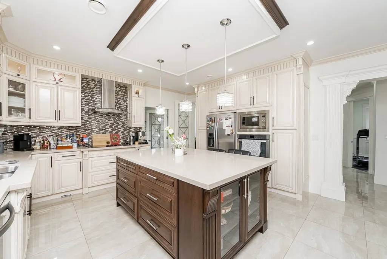
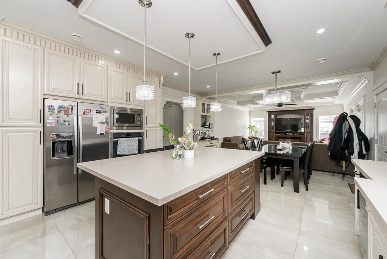
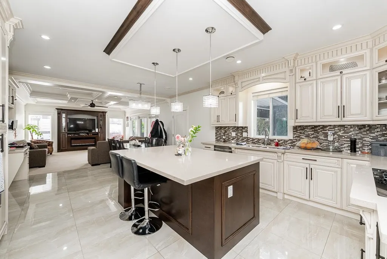
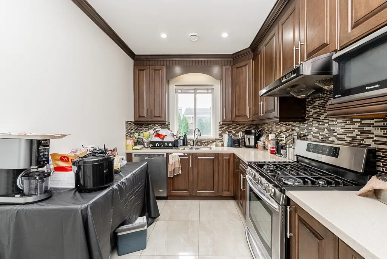
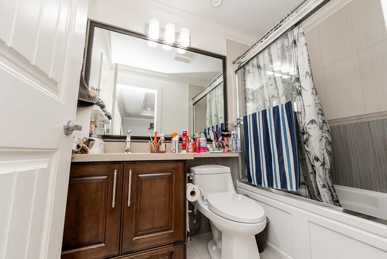
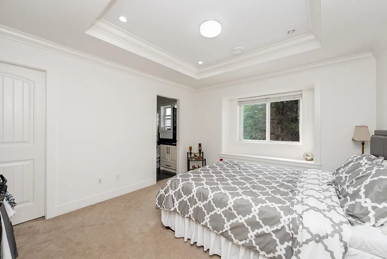
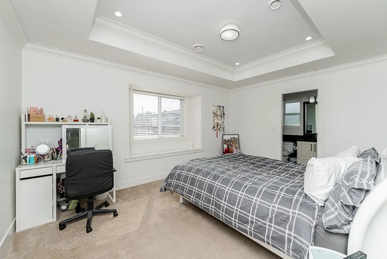
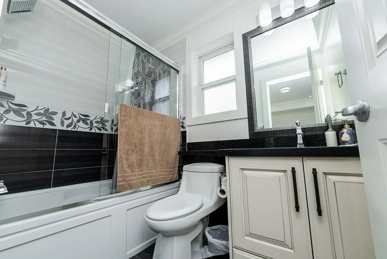
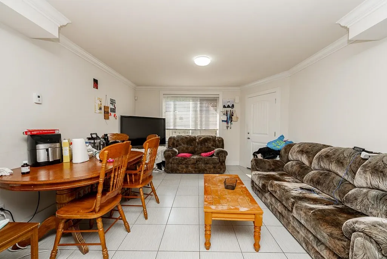
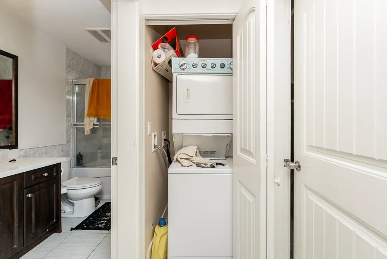
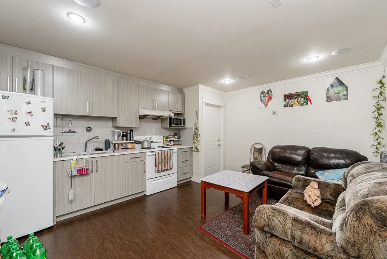
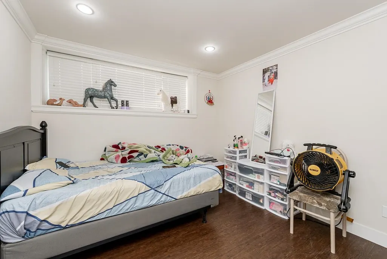
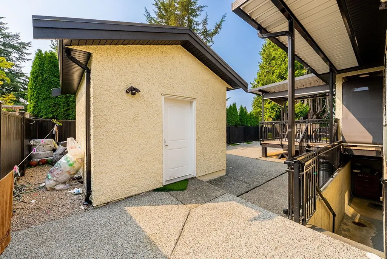
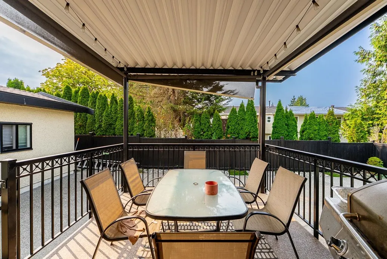
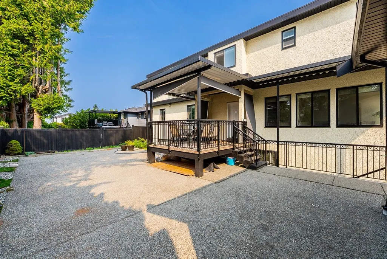
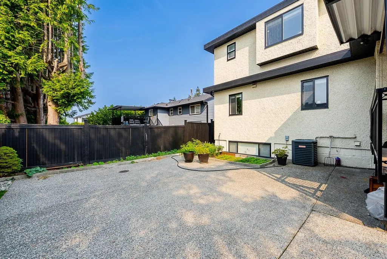
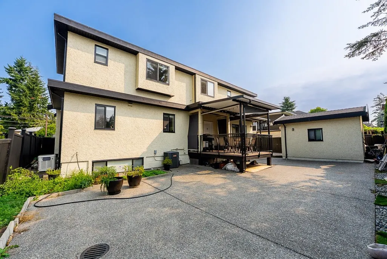
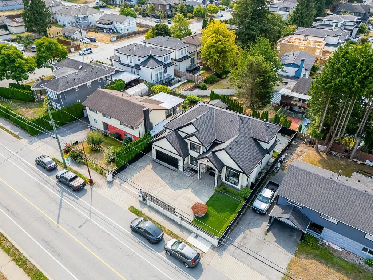
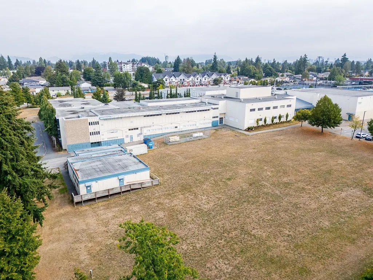
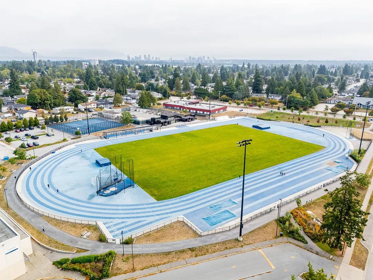
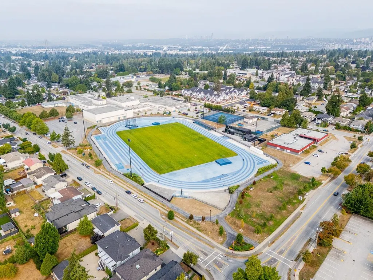
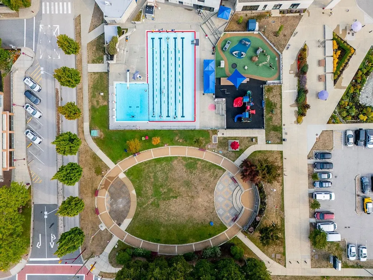
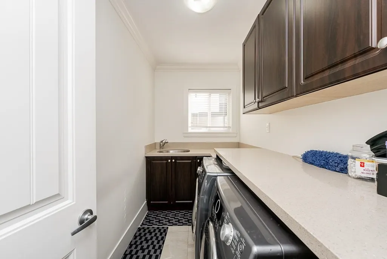
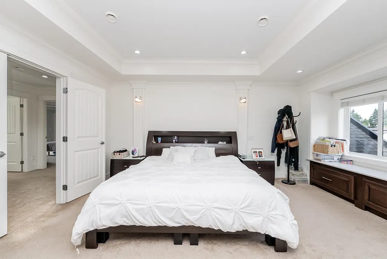
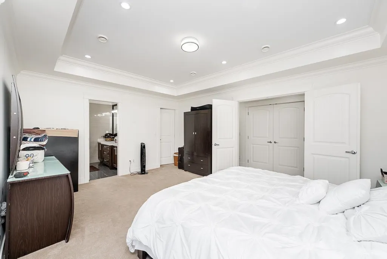
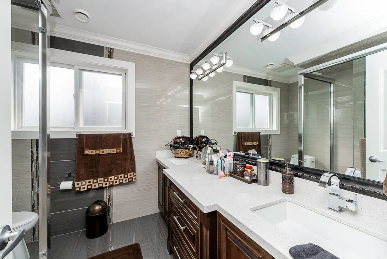
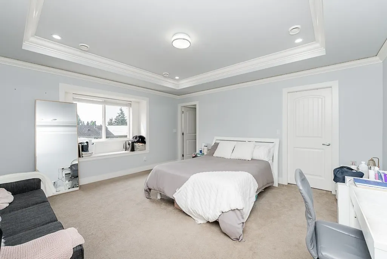
Welcome to this stunning 8 Bed 7 Bath home in one of the most desirable neighborhood of Scottsdale in North Delta. This 2 level with basement a perfect family home comes with 4 large bedrooms with ensuite washrooms on above. Main level with living room, a huge family room with dining, kitchen/Spice kitchen, Eating Area, 1 office, Laundry and powder room. 2013 custom built with stainless steel appliances, high ceilings, air conditioning, radiant heat, 2 fireplace's. Below you will find a one bedroom suite, one room & a 2 bedroom legal basement suite with own laundry. With spacious backyard for family get together, exercise room. Quiet neighborhood & lots of parking for guests. Look no further. Book you private showings today!!
General Features
| Heating | Radiant |
|---|---|
| Cooling | Air Conditioning |
| Appliances | Washer/Dryer,Dishwasher,Refrigerator,Stove |
| Garage Spaces | 2 |
| Security Features | Security System,Smoke Detector(s) |
| Year Built | 2013 |
| Stories Count | 2 |
| Levels | Two |
| Property Subtype | Single Family Residence |
| Tax Year | 2026 |
| Ownership | Freehold NonStrata |
| Property Type | Residential |
| HOA | false |
| Garage Y/N | true |
| Full Baths | 6 |
| Status | Active |
| City | Delta |
| MLS Area | N. Delta |
| Lot Size Units | Square Feet |
| Lot Size Square Feet | 6600 |
| Carport Y/N | false |
| Land Lease Y/N | false |
| Tax Annual Amount | 7349.18 |
| MLS Area Minor | Scottsdale |
| Structure Type | Residential Detached |
| Standard Status | Active |
| Virtual Tour | https://storyboard.onikon.com/raj-rai/3 |
Interior Features
| Interior Amenities | Central Vacuum |
|---|---|
| Basement | Finished,Exterior Entry |
| Total Fireplaces | 2 |
| Fireplace Features | Electric,Gas |
| Air Conditioning Y/N | true |
| Heating Y/N | true |
| Window Features | Window Coverings |
| Fireplace Y/N | true |
| Half Baths | 1 |
| Total Bedrooms | 8 |
| Total Baths | 7 |
Exterior Features
| Exterior Amenities | Balcony |
|---|---|
| Parking Features | Additional Parking,Garage Double,Front Access,Concrete,Garage Door Opener |
| Total Parking | 5 |
| Lot Size Area | 6600 |
| Building Area Total | 4748 |
| Lot Dimensions | 66 x 100 |
| Lot Size Acres | 0.15 |
| Frontage Length | 66 |
| Waterfront Y/N | false |
Amenities
- Views
- New Construction
- Adult 55+
- Lease To Own
- No Strata Fees
- Furnished
- Primary On Main
- Air Conditioning
- Seller Finance
- Green
- Fixer Upper
- Horse
- Golf
- Fireplace
- Deck
- Garage
- Basement
- Pool
Property vs Single Family Average in V4C 2C1
In The Neighbourhood
Open House
Delta
$ 1,269,000
- Type
- Single Family
- Size
- 2,450 SqFt
- Rooms
- 6 Beds + 6 Baths
Royal LePage Global Force Realty #R3164099
Just Listed
Delta
$ 1,499,000
- Type
- Single Family
- Size
- 2,160 SqFt
- Rooms
- 5 Beds + 2.5 Baths
Behroyan & Associates Real Estate Services #R3165242
Open House
Delta
$ 1,538,880
- Type
- Single Family
- Size
- 3,406 SqFt
- Rooms
- 6 Beds + 4.5 Baths
eXp Realty of Canada Inc. #R3162429
Delta
$ 2,300,000
- Type
- Single Family
- Size
- 5,096 SqFt
- Rooms
- 8 Beds + 9.5 Baths
Westmont Realty Inc. #R3161569
Delta
$ 1,099,000
- Type
- Single Family
- Size
- 2,142 SqFt
- Rooms
- 3 Beds + 2 Baths
Engel & Volkers Vancouver #R3161421
Delta
$ 1,049,000
- Type
- Single Family
- Size
- 2,187 SqFt
- Rooms
- 4 Beds + 3 Baths
RE/MAX City Realty #R3160852
Delta
$ 1,649,999
- Type
- Single Family
- Size
- 3,040 SqFt
- Rooms
- 7 Beds + 6 Baths
YPA Your Property Agent #R3160726
Delta
$ 2,199,999
- Type
- Single Family
- Size
- 4,061 SqFt
- Rooms
- 8 Beds + 6 Baths
RE/MAX Performance Realty #R3160214
Delta
$ 1,189,000
- Type
- Single Family
- Size
- 2,030 SqFt
- Rooms
- 3 Beds + 2 Baths
Royal Regal Realty Ltd. #R3159633
Delta
$ 1,039,900
- Type
- Single Family
- Size
- 2,107 SqFt
- Rooms
- 5 Beds + 2.5 Baths
RE/MAX Performance Realty #R3159119
 Copyright 2026 by Greater Vancouver REALTORS®. All Rights Reserved. NOTE: This representation is based in whole or in part on data generated by the Chilliwack & District Real Estate Board, Fraser Valley Real Estate Board
or Greater Vancouver REALTORS® which assumes no responsibility for its accuracy.
The trademarks REALTOR®, REALTORS®, and the REALTOR® logo are controlled by The Canadian Real Estate Association (CREA) and identify real estate professionals who are members of CREA. The trademarks MLS®, Multiple Listing Service® and the associated logos are owned by CREA and identify the quality of services provided by real estate professionals who are members of CREA. Used under license.
Last Updated: September 17, 2026 2:55 AM UTC
Copyright 2026 by Greater Vancouver REALTORS®. All Rights Reserved. NOTE: This representation is based in whole or in part on data generated by the Chilliwack & District Real Estate Board, Fraser Valley Real Estate Board
or Greater Vancouver REALTORS® which assumes no responsibility for its accuracy.
The trademarks REALTOR®, REALTORS®, and the REALTOR® logo are controlled by The Canadian Real Estate Association (CREA) and identify real estate professionals who are members of CREA. The trademarks MLS®, Multiple Listing Service® and the associated logos are owned by CREA and identify the quality of services provided by real estate professionals who are members of CREA. Used under license.
Last Updated: September 17, 2026 2:55 AM UTC
