

Views
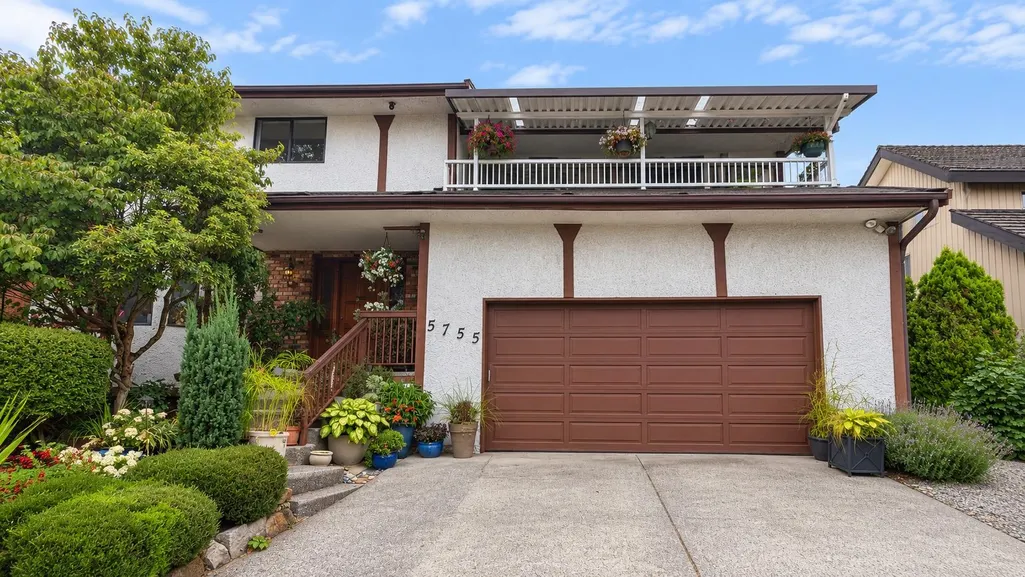
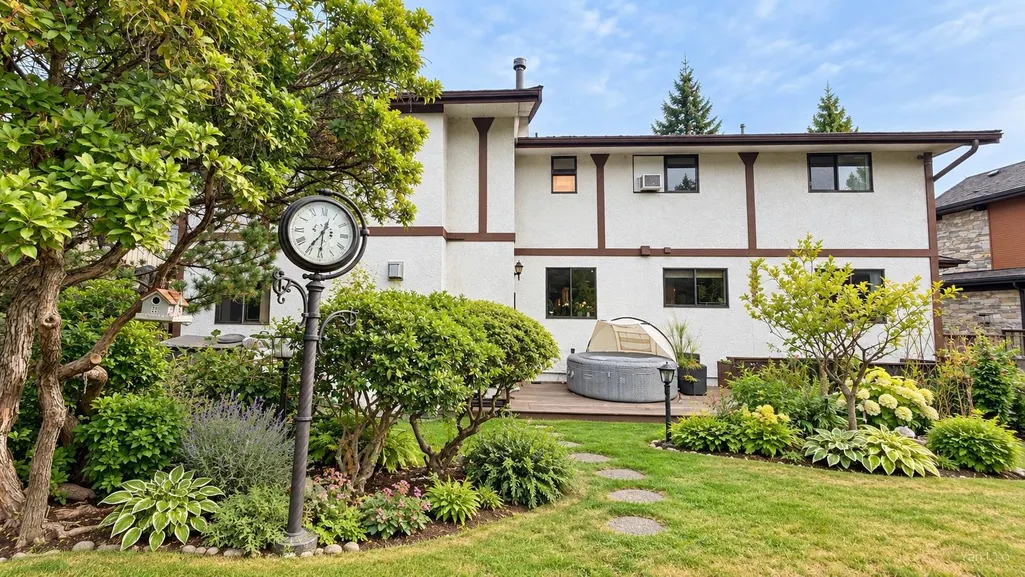
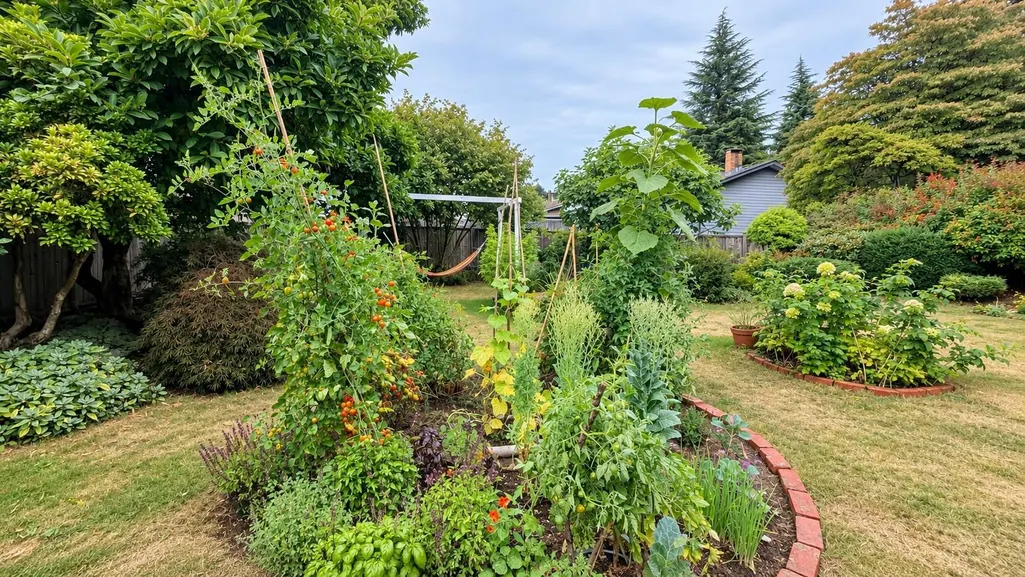
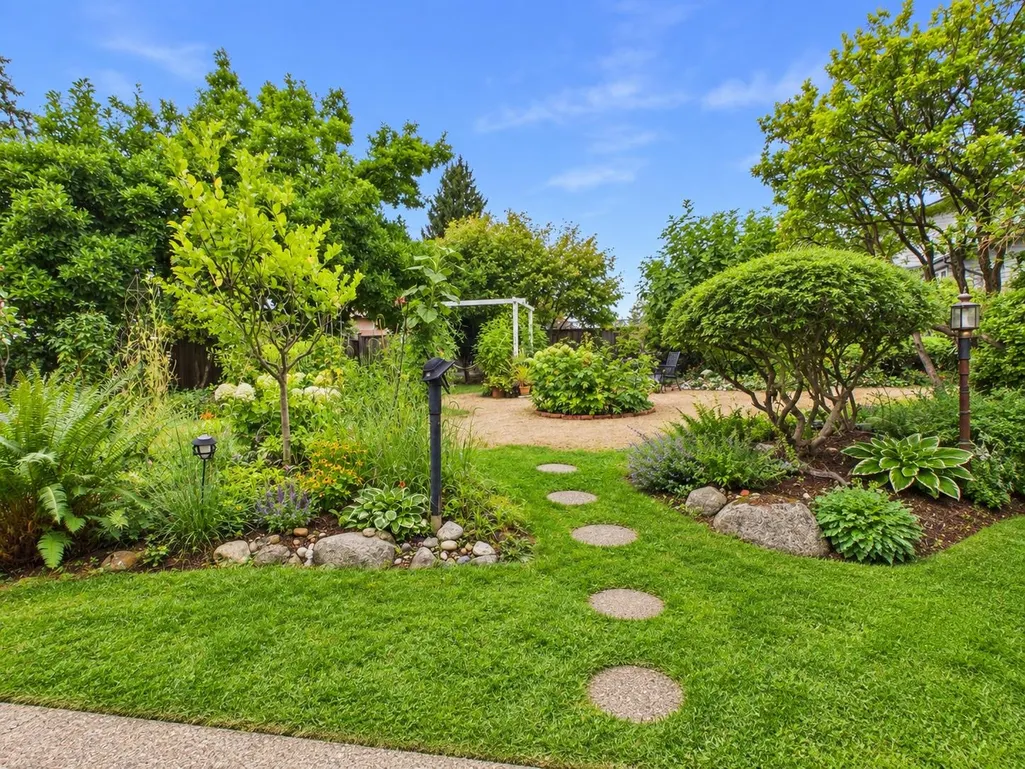
Address
5755 Monarch Street, Burnaby, BC
Price
$ 2,180,000
Property Attributes
- ID#R3161698
- TypeSingle Family
- Listing Status Active
- CityBurnaby
- AreaBurnaby South
- NeighbourhoodDeer Lake Place
- Postal CodeV5G 2A2
- Style
- Year Built1977
- Taxes$ 7587
- Price$ 2,180,000
- Bedrooms6
- Full Bathrooms3
- Half Bathrooms2
- Sqr Footage3622
- Lot Size0.21 Acres
Data Source:
Greater Vancouver REALTORS®
Property Description
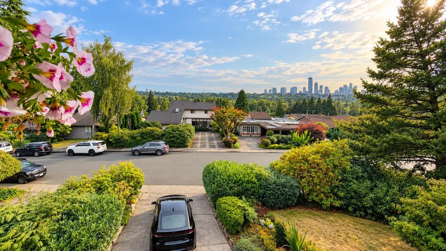
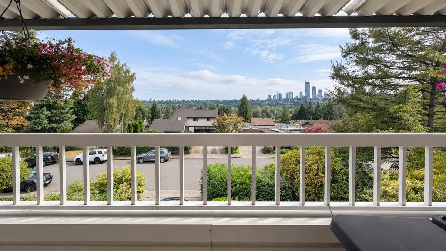
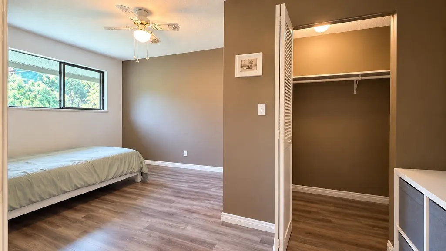
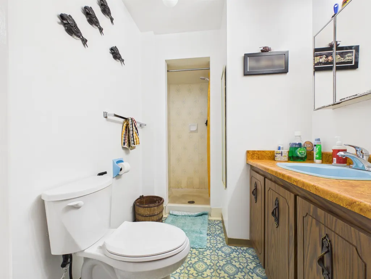
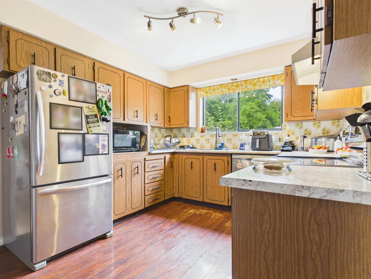
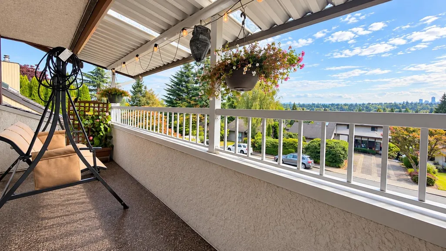
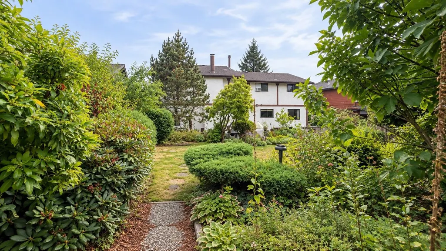
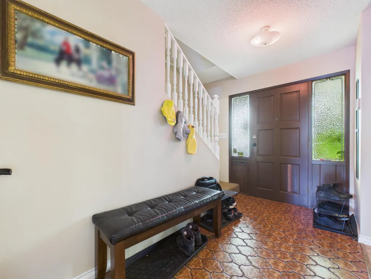
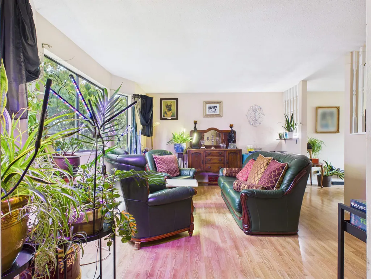
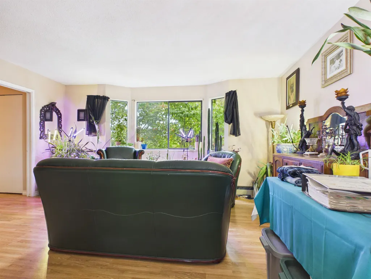
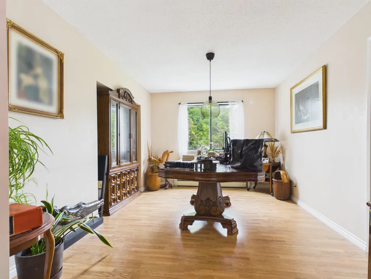
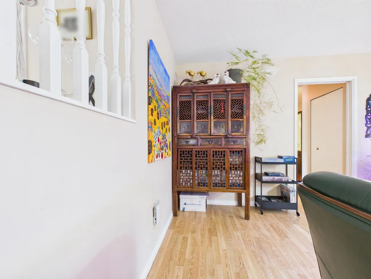
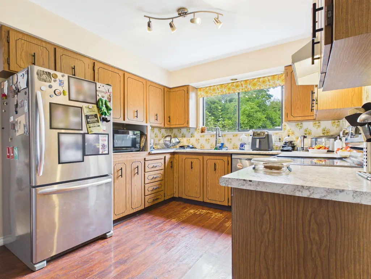
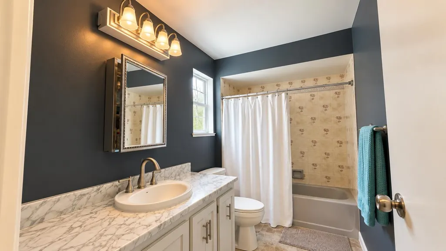
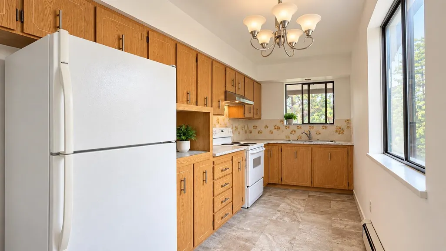
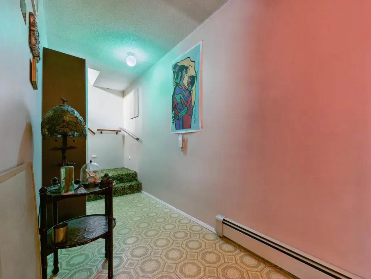
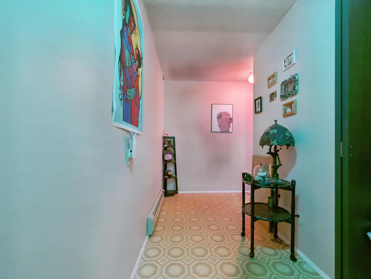
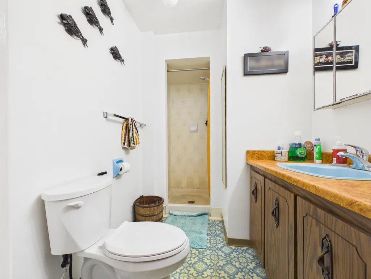
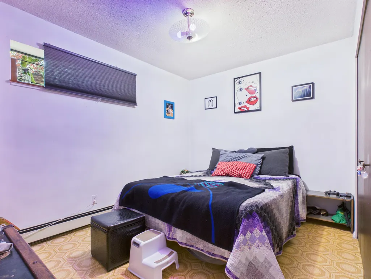
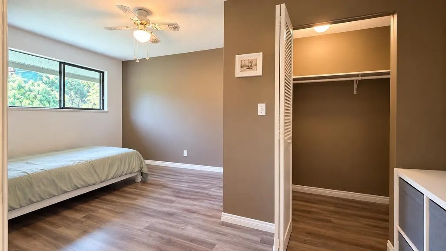
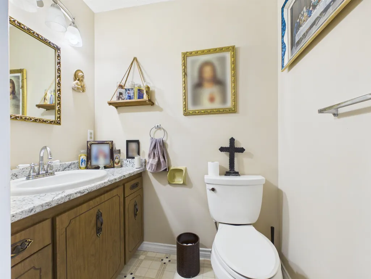
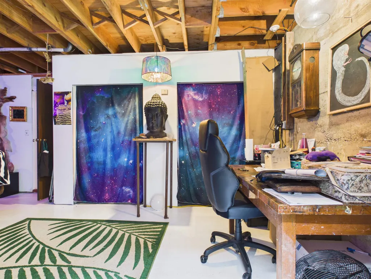
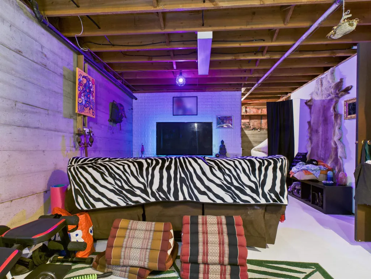
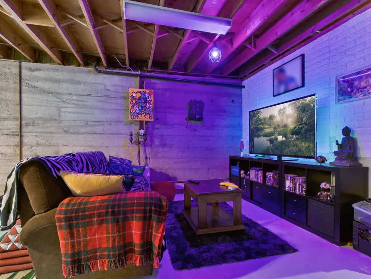
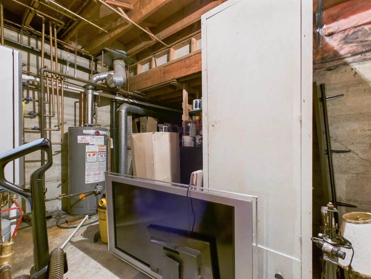
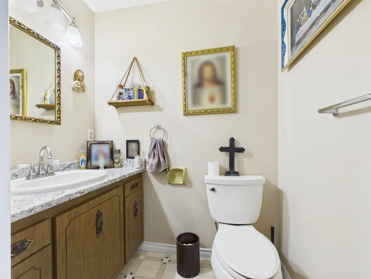
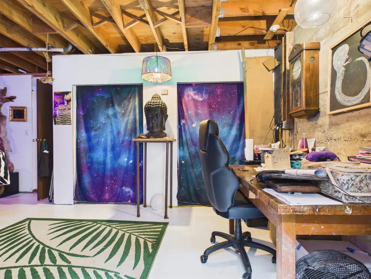
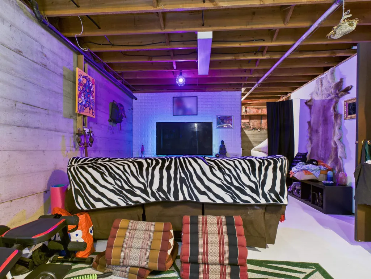
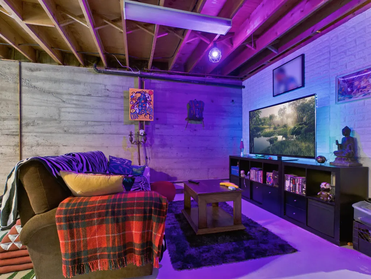
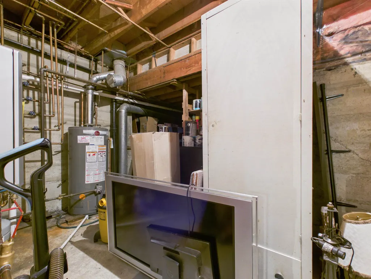
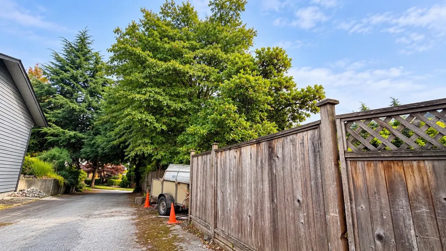
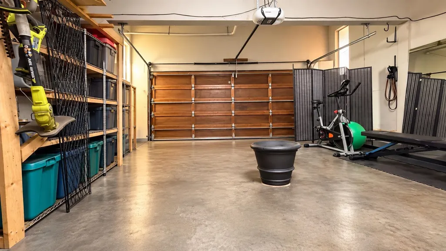
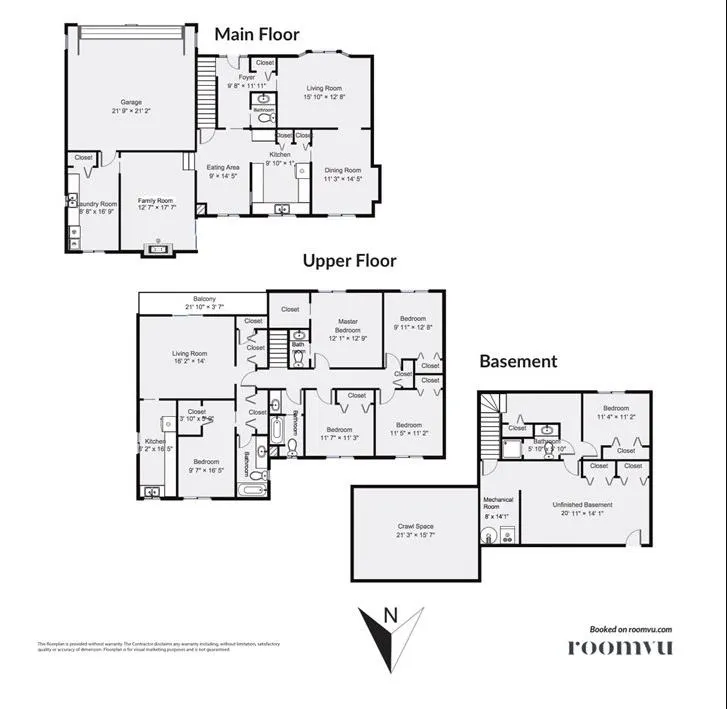
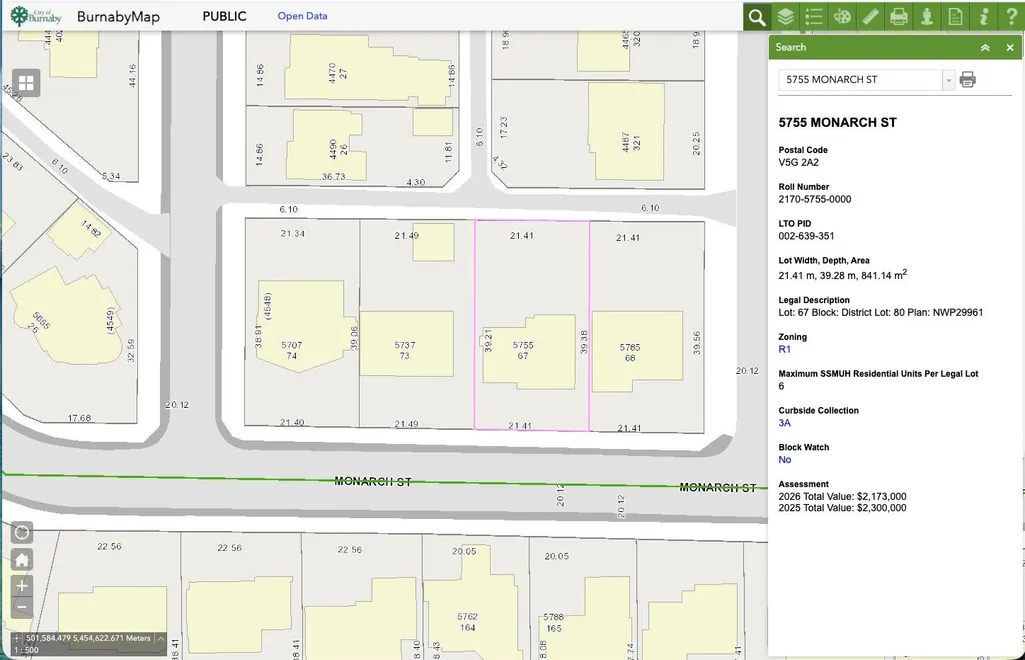
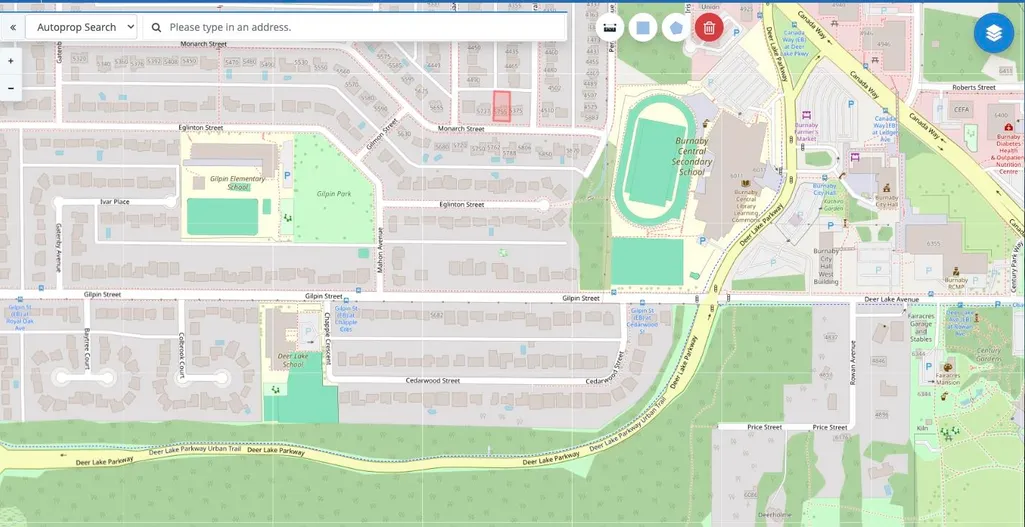
BUILDER AND INVESTOR ALART! Sit in the desirable deer lake place & on a huge 70' x 129' lot facing "south" on the "high side" with beautiful city view & lane access. Maximum SSMUH Residential Units Per Legal Lot 6. It's real good opportunity to hold it now at the current market and build in the future. What a central location - walk to all levels of schools. Quiet tree lined street and steps to Deer Lake Park and Burnaby City Hall. It has 3622 sqft with total 6 bedrooms and 5 bathrooms. Upper level features 5 bedrooms with a covered balcony and view. Basement has 1 more bedroom, 3 pc bath, workshop and separate entry (with suite potential). Updates over the years inc/roof (lifetime warranty), eaves, double attached garage & large fenced private backyard. ( safe for kids & your privacy)
General Features
| Heating | Baseboard,Hot Water,Radiant |
|---|---|
| Appliances | Washer/Dryer,Dishwasher,Refrigerator,Stove |
| Garage Spaces | 2 |
| Year Built | 1977 |
| Stories Count | 2 |
| Levels | Two |
| Property Subtype | Single Family Residence |
| Tax Year | 2025 |
| Ownership | Freehold NonStrata |
| Community Features | Shopping Nearby |
| Property Type | Residential |
| HOA | false |
| Garage Y/N | true |
| Full Baths | 3 |
| Status | Active |
| City | Burnaby |
| MLS Area | Burnaby South |
| Lot Size Units | Square Feet |
| Lot Size Square Feet | 9030 |
| Carport Y/N | false |
| Land Lease Y/N | false |
| Tax Annual Amount | 7587.23 |
| MLS Area Minor | Deer Lake Place |
| Structure Type | Residential Detached |
| Standard Status | Active |
| Virtual Tour | https://0nq2u.mjt.lu/lnk/AVQAAKV19lUAAAAAAAAAALfPy98AAYCtXrYAAAAAACKHJwBqni30NLMfecvPQj-WC5tI8h9A2QAXfEg/1/NM8MASycMRQoiqzQlGKjlA/aHR0cHM6Ly90b3VyLmdpcmFmZmUzNjAuY29tL2JjYTM5NTUzMDE5ZDQ1NjZiYjQ3YmU0ZTZmYjg3MGM3 |
Interior Features
| Basement | Exterior Entry |
|---|---|
| Total Fireplaces | 1 |
| Heating Y/N | true |
| Fireplace Y/N | true |
| Half Baths | 2 |
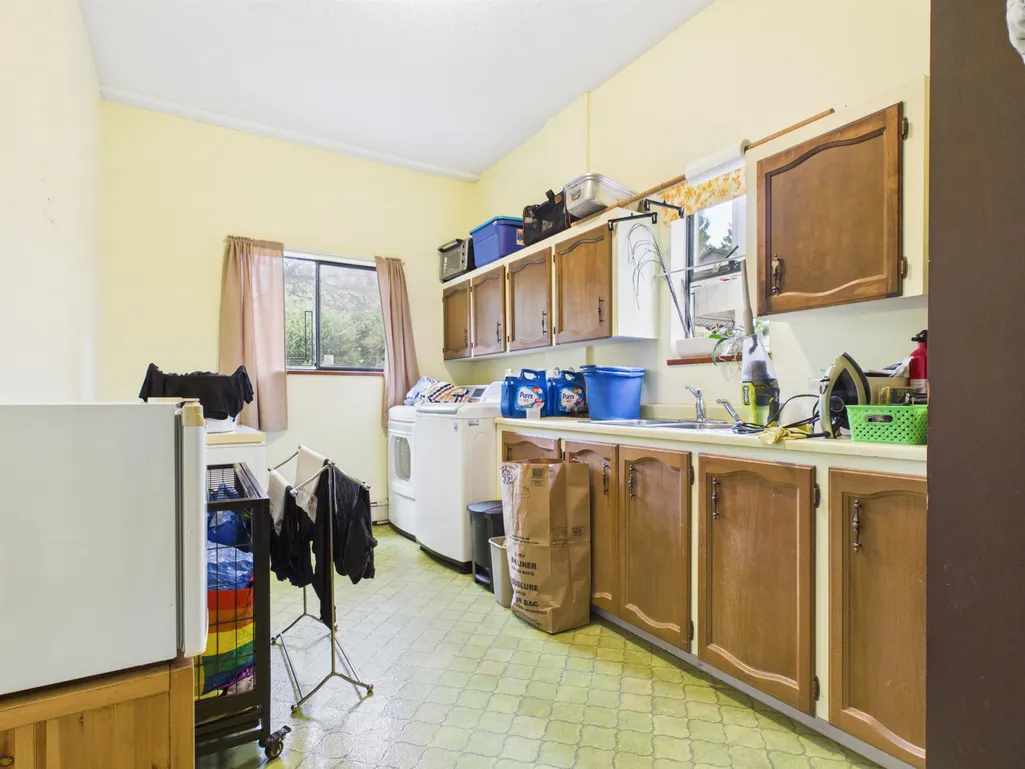
| Laundry Features | In Unit |
| Total Bedrooms | 6 |
| Total Baths | 5 |
Exterior Features
| Exterior Amenities | Balcony,Private Yard |
|---|---|
| Parking Features | Garage Double,Front Access,Asphalt |
| Lot Features | Central Location,Lane Access,Recreation Nearby |
| Total Parking | 5 |
| Lot Size Area | 9030 |
| Building Area Total | 3622 |
| Lot Dimensions | 70 x 129 |
| Lot Size Acres | 0.21 |
| Frontage Length | 70 |
| Waterfront Y/N | false |
Amenities
- Views
- New Construction
- Adult 55+
- Lease To Own
- No Strata Fees
- Furnished
- Primary On Main
- Air Conditioning
- Seller Finance
- Green
- Fixer Upper
- Horse
- Golf
- Fireplace
- Deck
- Garage
- Basement
- Pool
Property vs Single Family Average in V5G 2A2
In The Neighbourhood
Burnaby
$ 2,898,000
- Type
- Single Family
- Size
- 3,835 SqFt
- Rooms
- 6 Beds + 5.5 Baths
Sutton Group-West Coast Realty #R3148711
Burnaby
$ 2,069,000
- Type
- Single Family
- Size
- 3,604 SqFt
- Rooms
- 7 Beds + 4 Baths
Sutton Centre Realty #R3128273
Views
Burnaby
$ 1,499,900
- Type
- Single Family
- Size
- 2,043 SqFt
- Rooms
- 4 Beds + 2 Baths
Royal LePage - Wolstencroft #R3124786
Views
Burnaby
$ 1,998,800
- Type
- Single Family
- Size
- 2,400 SqFt
- Rooms
- 4 Beds + 3 Baths
Magsen Realty Inc. #R3122943
Burnaby
$ 1,750,000
- Type
- Single Family
- Size
- 2,494 SqFt
- Rooms
- 5 Beds + 3 Baths
Royal Pacific Realty (Kingsway) Ltd. #R3112535
Burnaby
$ 1,750,000
- Type
- Single Family
- Size
- 2,202 SqFt
- Rooms
- 4 Beds + 2 Baths
Sutton Group - Vancouver First Realty #R3108536
Open House
Burnaby
$ 1,700,000
- Type
- Single Family
- Size
- 3,446 SqFt
- Rooms
- 6 Beds + 2.5 Baths
RE/MAX Crest Realty #R3084678
 Copyright 2026 by Greater Vancouver REALTORS®. All Rights Reserved. NOTE: This representation is based in whole or in part on data generated by the Chilliwack & District Real Estate Board, Fraser Valley Real Estate Board
or Greater Vancouver REALTORS® which assumes no responsibility for its accuracy.
The trademarks REALTOR®, REALTORS®, and the REALTOR® logo are controlled by The Canadian Real Estate Association (CREA) and identify real estate professionals who are members of CREA. The trademarks MLS®, Multiple Listing Service® and the associated logos are owned by CREA and identify the quality of services provided by real estate professionals who are members of CREA. Used under license.
Last Updated: September 16, 2026 3:03 AM UTC
Copyright 2026 by Greater Vancouver REALTORS®. All Rights Reserved. NOTE: This representation is based in whole or in part on data generated by the Chilliwack & District Real Estate Board, Fraser Valley Real Estate Board
or Greater Vancouver REALTORS® which assumes no responsibility for its accuracy.
The trademarks REALTOR®, REALTORS®, and the REALTOR® logo are controlled by The Canadian Real Estate Association (CREA) and identify real estate professionals who are members of CREA. The trademarks MLS®, Multiple Listing Service® and the associated logos are owned by CREA and identify the quality of services provided by real estate professionals who are members of CREA. Used under license.
Last Updated: September 16, 2026 3:03 AM UTC
