

Open House Sat, Sep 19th 02:00 PM - 04:00 PM
Address
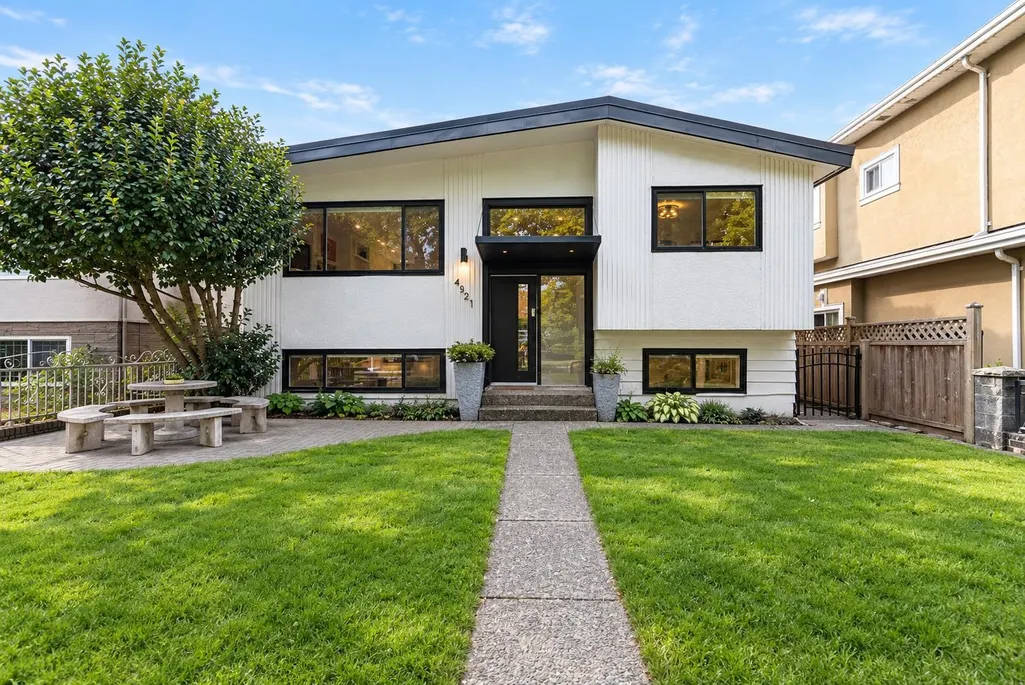
4921 Chester Street, Vancouver, BC
Price
$ 2,399,900
Property Attributes
- ID#R3165090
- TypeSingle Family
- Listing Status Active
- CityVancouver
- AreaVancouver East
- NeighbourhoodFraser VE
- Postal CodeV5W 3A7
- Style
- Year Built1965
- Taxes$ 9235
- Price$ 2,399,900
- Bedrooms6
- Full Bathrooms3
- Half Bathrooms0
- Sqr Footage2512
- Lot Size0.1 Acres
Data Source:
Greater Vancouver REALTORS®
Property Description
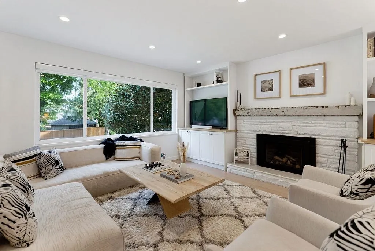
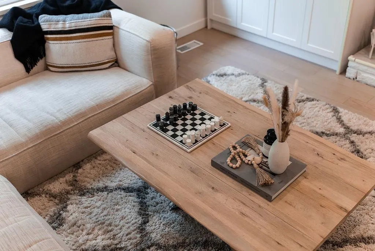
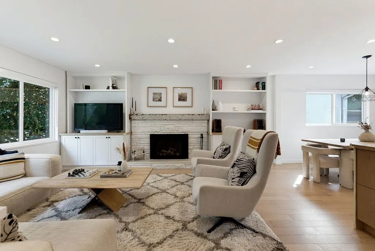
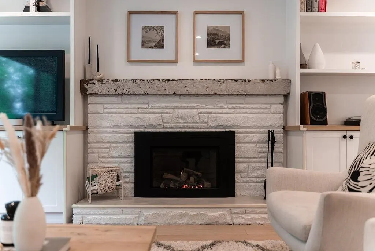
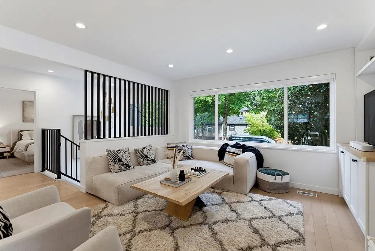
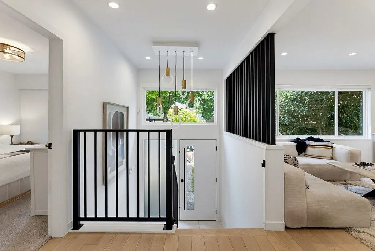
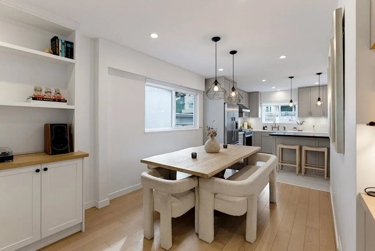
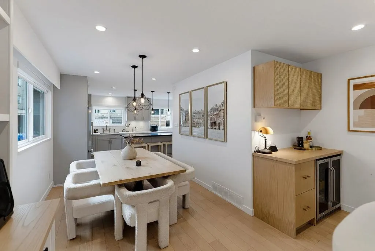
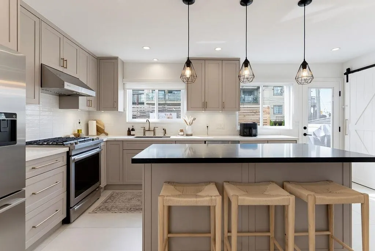
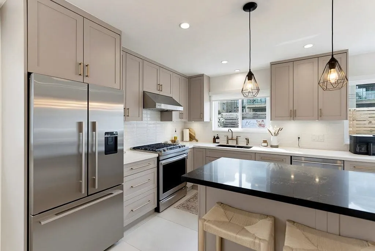
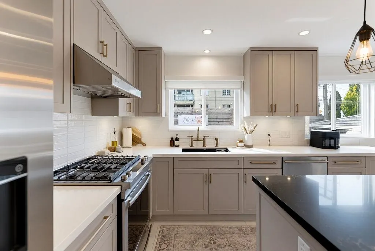
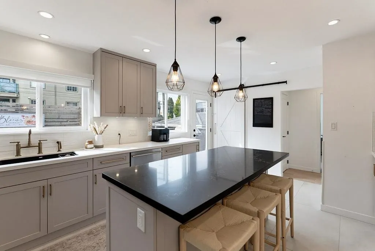
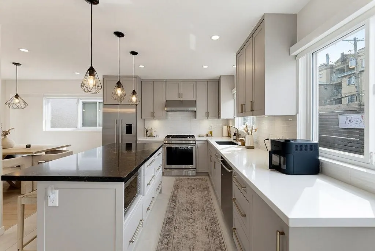
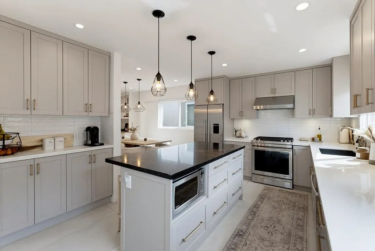
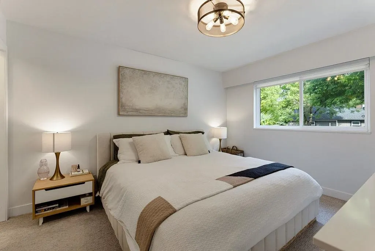
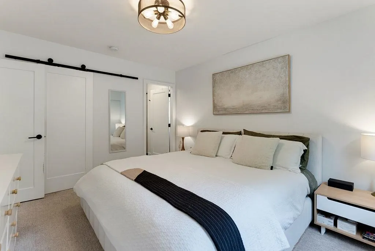
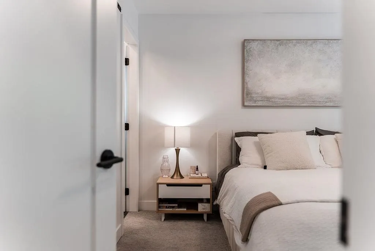
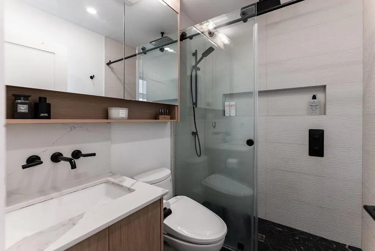
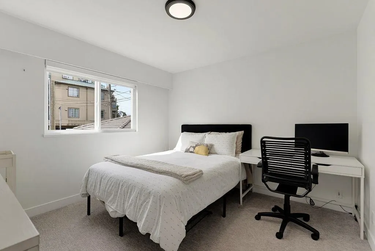
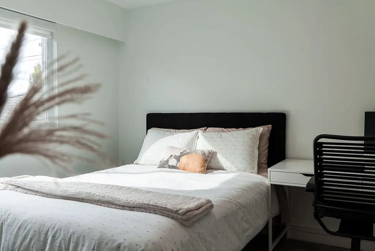
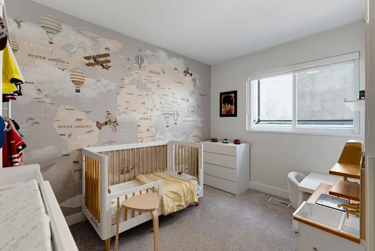
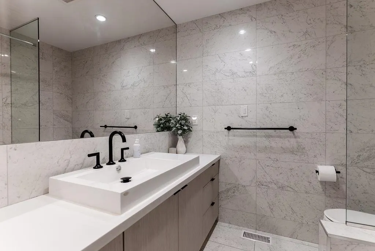
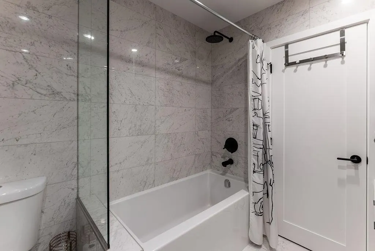
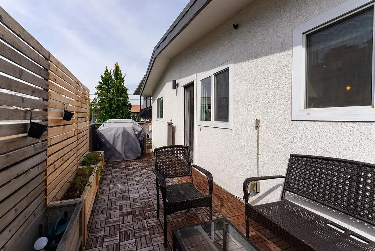
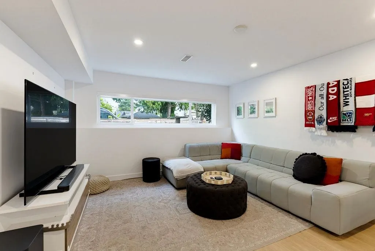
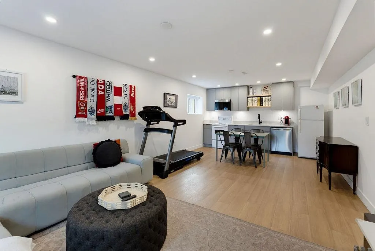
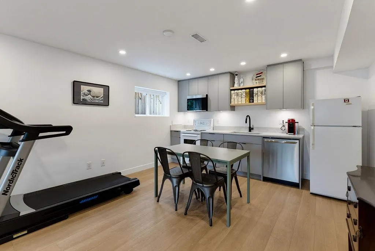
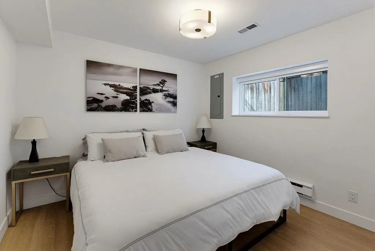
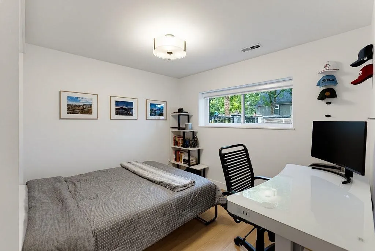
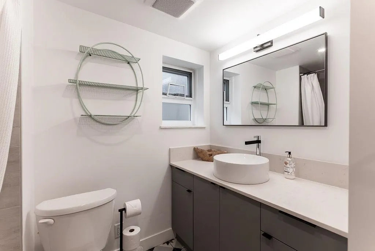
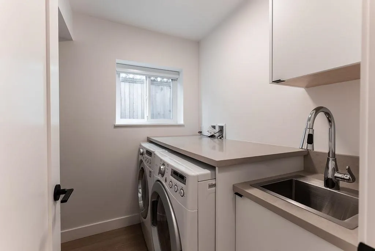
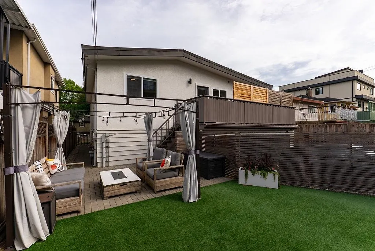
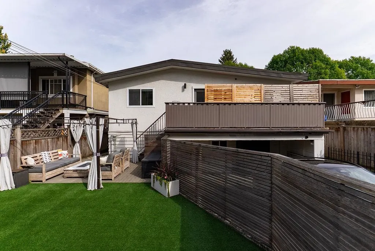
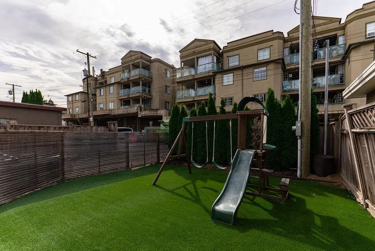
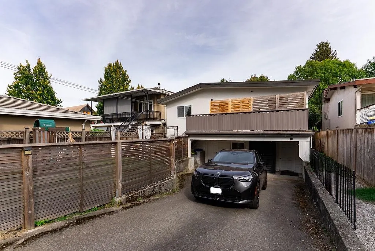
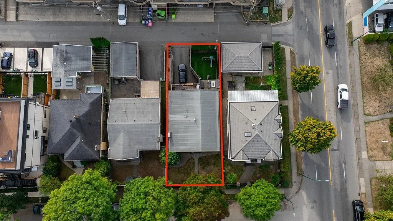
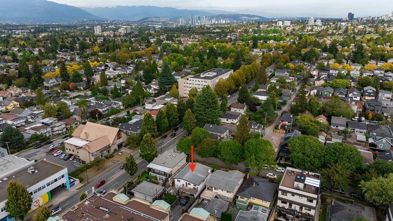
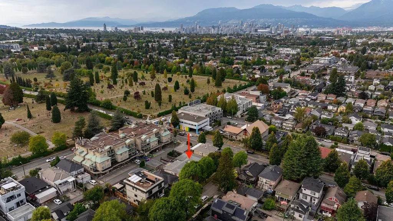
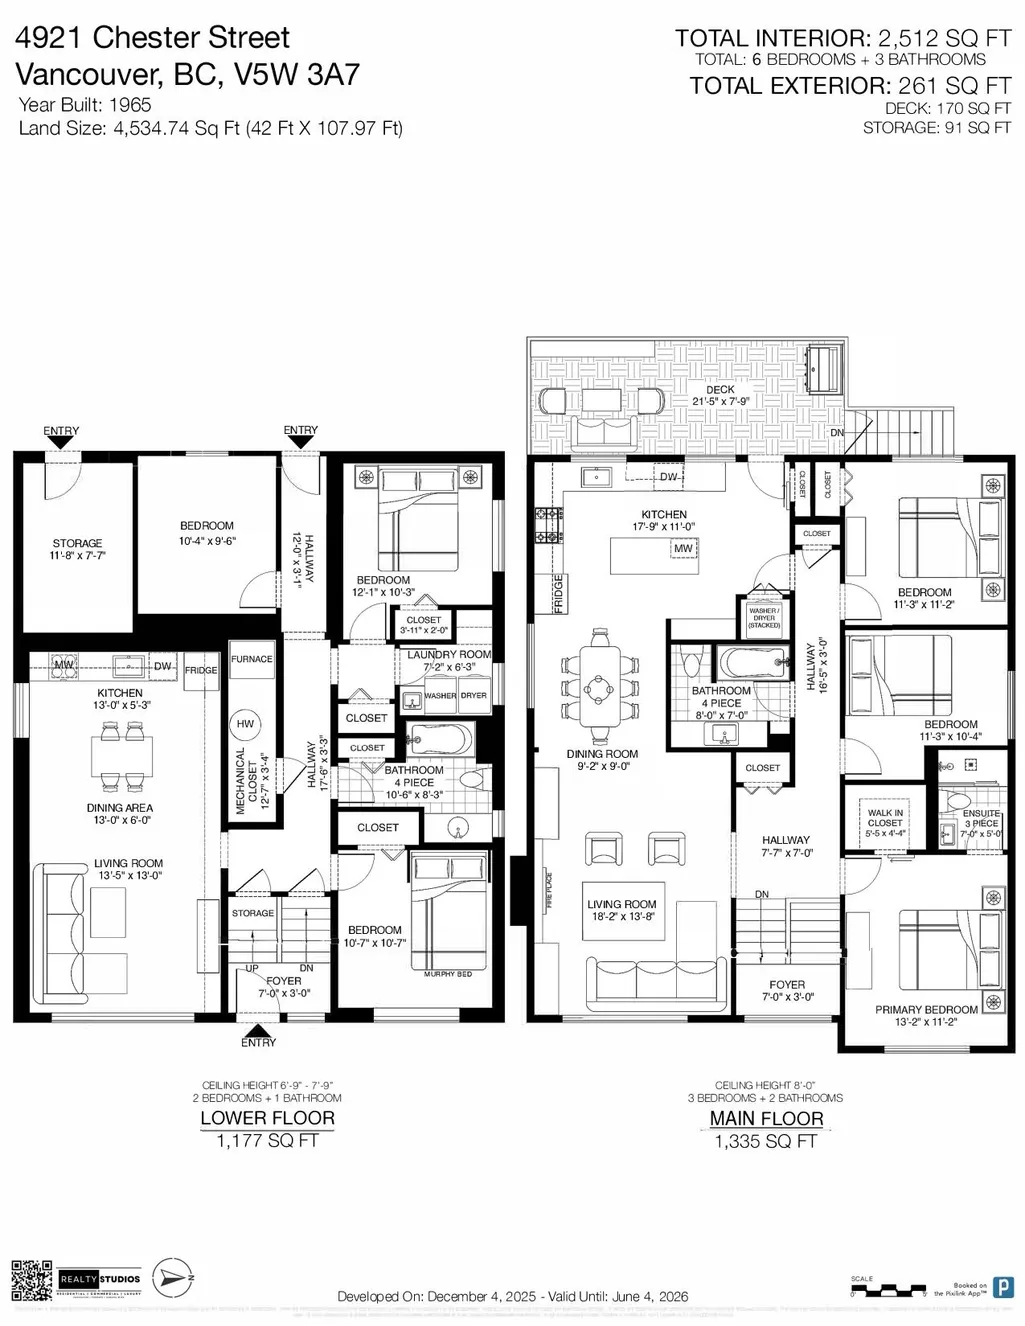
Fraserhood at its finest! This beautifully renod Van Special on a generous 42' lot offers over 2500sf of warm, modern living w/ a flexible 2suite layout & plenty of room for the whole family. The 1335sf main level feats a bright, expansive kitchen w/ island seating, modern cabinetry & finishes, plus a dedicated coffee bar w/ wine fridge. With 3 bedrms, 2 full bathrms, a generous dining area made for entertaining & a comfortable living room anchored by a cozy gas f/p, this is a home that feels both stylish and inviting. The lower suite is an incredibly versatile space for multi-generational living, a nanny, or additional rental income. Feat 3 bedrms, 1 bathrm, a separate entrance & tons of living space, it could also easily be adapted to suit your life.Opens: Sat, Sept 19/Sun, Sept 20 2-4pm
General Features
| Heating | Forced Air |
|---|---|
| Cooling | Central Air,Air Conditioning |
| Appliances | Washer/Dryer,Dishwasher,Refrigerator,Stove,Microwave |
| Year Built | 1965 |
| Stories Count | 2 |
| Levels | Two |
| Property Subtype | Single Family Residence |
| Tax Year | 2026 |
| Ownership | Freehold NonStrata |
| Community Features | Shopping Nearby |
| Property Type | Residential |
| HOA | false |
| Full Baths | 3 |
| Status | Active |
| City | Vancouver |
| MLS Area | Vancouver East |
| Lot Size Units | Square Feet |
| Lot Size Square Feet | 4535 |
| Carport Y/N | false |
| Land Lease Y/N | false |
| Tax Annual Amount | 9235 |
| MLS Area Minor | Fraser VE |
| Structure Type | Residential Detached |
| Standard Status | Active |
| Virtual Tour | https://youtu.be/saG0LQudmcU |
Interior Features
| Interior Amenities | Storage |
|---|---|
| Basement | Full |
| Total Fireplaces | 1 |
| Fireplace Features | Gas |
| Air Conditioning Y/N | true |
| Heating Y/N | true |
| Window Features | Window Coverings |
| Fireplace Y/N | true |
| Laundry Features | In Unit |
| Total Bedrooms | 6 |
| Total Baths | 3 |
Exterior Features
| Exterior Amenities | Private Yard |
|---|---|
| Parking Features | Open,Rear Access |
| Lot Features | Central Location,Near Golf Course,Lane Access,Recreation Nearby |
| Total Parking | 2 |
| Lot Size Area | 4535 |
| Building Area Total | 2512 |
| Lot Dimensions | 42 x 108 |
| Lot Size Acres | 0.1 |
| Frontage Length | 42 |
| Waterfront Y/N | false |
Amenities
- Views
- New Construction
- Adult 55+
- Lease To Own
- No Strata Fees
- Furnished
- Primary On Main
- Air Conditioning
- Seller Finance
- Green
- Fixer Upper
- Horse
- Golf
- Fireplace
- Deck
- Garage
- Basement
- Pool
Property vs Single Family Average in V5W 3A7
In The Neighbourhood
Open House
Vancouver
$ 2,499,000
- Type
- Single Family
- Size
- 2,142 SqFt
- Rooms
- 5 Beds + 2 Baths
RE/MAX Select Properties #R3164894
Open House
Vancouver
$ 3,599,000
- Type
- Single Family
- Size
- 2,728 SqFt
- Rooms
- 5 Beds + 4.5 Baths
Oakwyn Realty Ltd. #R3165647
Just Listed
Vancouver
$ 1,999,900
- Type
- Single Family
- Size
- 2,620 SqFt
- Rooms
- 4 Beds + 1.5 Baths
Nu Stream Realty Inc. #R3165447
Vancouver
$ 2,249,000
- Type
- Single Family
- Size
- 2,630 SqFt
- Rooms
- 8 Beds + 3 Baths
Oakwyn Realty Ltd. #R3164447
Vancouver
$ 2,175,000
- Type
- Single Family
- Size
- 2,117 SqFt
- Rooms
- 6 Beds + 4 Baths
Oakwyn Realty Ltd. #R3164641
Vancouver
$ 2,898,000
- Type
- Single Family
- Size
- 3,065 SqFt
- Rooms
- 9 Beds + 7.5 Baths
RE/MAX Real Estate Services #R3164406
Views
Vancouver
$ 2,877,800
- Type
- Single Family
- Size
- 2,776 SqFt
- Rooms
- 7 Beds + 4.5 Baths
LeHomes Realty Premier #R3163361
Views
Vancouver
$ 2,999,999
- Type
- Single Family
- Size
- 2,348 SqFt
- Rooms
- 3 Beds + 2.5 Baths
RE/MAX Select Properties #R3162488
Vancouver
$ 1,499,000
- Type
- Single Family
- Size
- 1,930 SqFt
- Rooms
- 4 Beds + 2 Baths
Stilhavn Real Estate Services #R3162437
Views
Vancouver
$ 3,298,000
- Type
- Single Family
- Size
- 3,374 SqFt
- Rooms
- 7 Beds + 3.5 Baths
Dexter Realty #R3161305
Views
Vancouver
$ 2,298,000
- Type
- Single Family
- Size
- 2,627 SqFt
- Rooms
- 8 Beds + 6 Baths
Century 21 In Town Realty #R3160514
Views
Vancouver
$ 1,859,000
- Type
- Single Family
- Size
- 1,704 SqFt
- Rooms
- 3 Beds + 3 Baths
RE/MAX - Stuart Bonner #R3159516
 Copyright 2026 by Greater Vancouver REALTORS®. All Rights Reserved. NOTE: This representation is based in whole or in part on data generated by the Chilliwack & District Real Estate Board, Fraser Valley Real Estate Board
or Greater Vancouver REALTORS® which assumes no responsibility for its accuracy.
The trademarks REALTOR®, REALTORS®, and the REALTOR® logo are controlled by The Canadian Real Estate Association (CREA) and identify real estate professionals who are members of CREA. The trademarks MLS®, Multiple Listing Service® and the associated logos are owned by CREA and identify the quality of services provided by real estate professionals who are members of CREA. Used under license.
Last Updated: September 16, 2026 3:03 AM UTC
Copyright 2026 by Greater Vancouver REALTORS®. All Rights Reserved. NOTE: This representation is based in whole or in part on data generated by the Chilliwack & District Real Estate Board, Fraser Valley Real Estate Board
or Greater Vancouver REALTORS® which assumes no responsibility for its accuracy.
The trademarks REALTOR®, REALTORS®, and the REALTOR® logo are controlled by The Canadian Real Estate Association (CREA) and identify real estate professionals who are members of CREA. The trademarks MLS®, Multiple Listing Service® and the associated logos are owned by CREA and identify the quality of services provided by real estate professionals who are members of CREA. Used under license.
Last Updated: September 16, 2026 3:03 AM UTC
