

Address
3749 W 11th Avenue, Vancouver, BC
Price
$ 4,198,000
Property Attributes
- ID#R3161600
- TypeSingle Family
- Listing Status Active
- CityVancouver
- AreaVancouver West
- NeighbourhoodPoint Grey
- Postal CodeV6R 2K7
- Style
- Year Built2012
- Taxes$ 21412
- Price$ 4,198,000
- Bedrooms6
- Full Bathrooms5
- Half Bathrooms1
- Sqr Footage4116
- Lot Size0.14 Acres
Data Source:
Greater Vancouver REALTORS®
Property Description
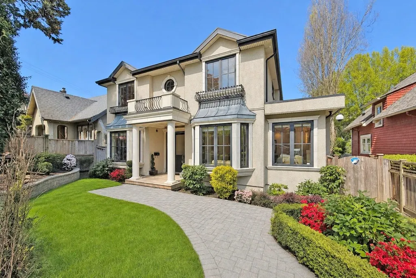
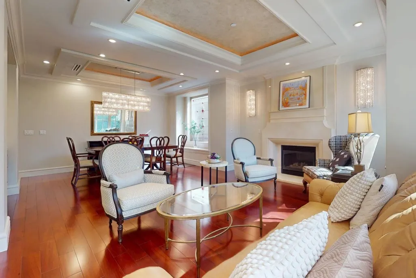
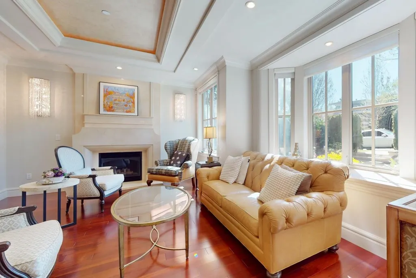
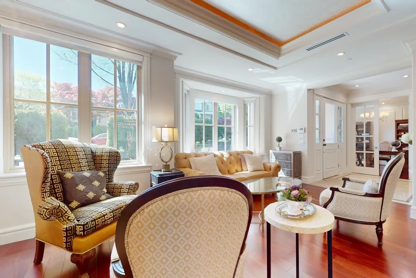
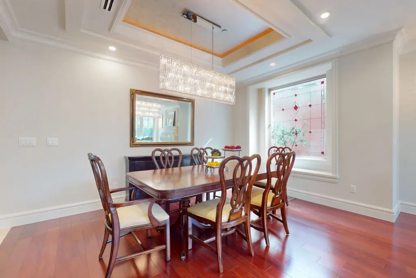
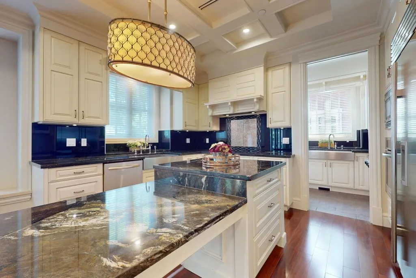
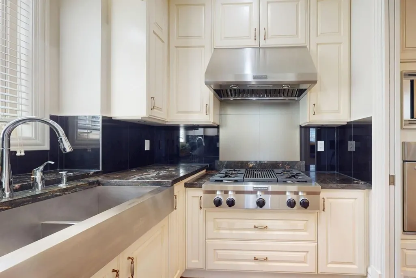
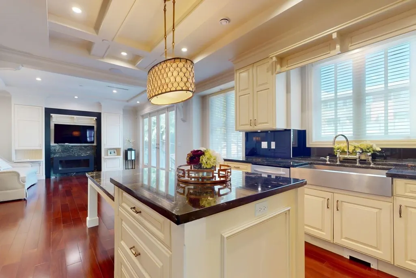
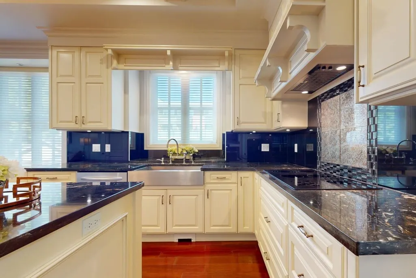
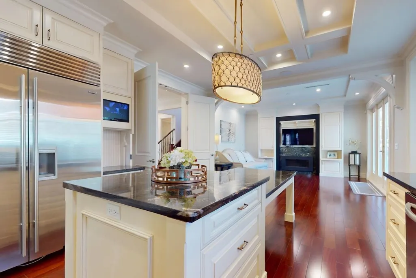
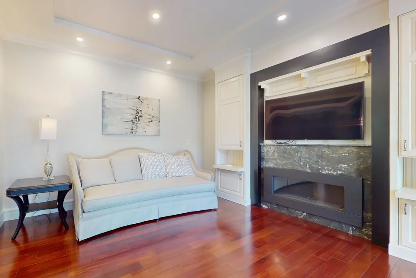
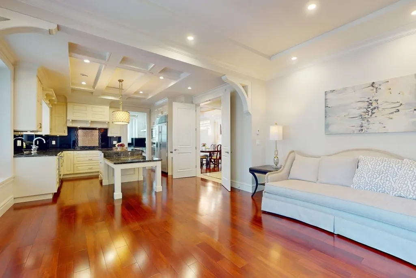
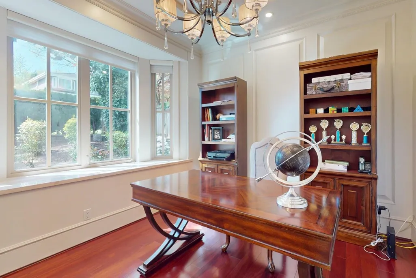
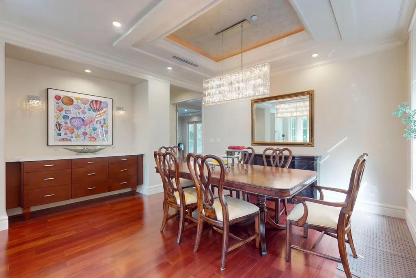
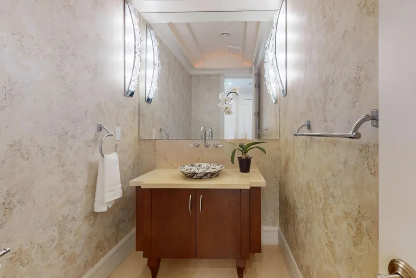
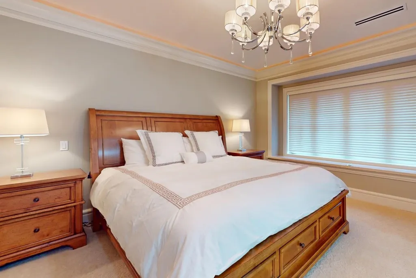
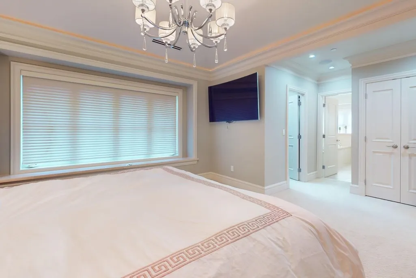
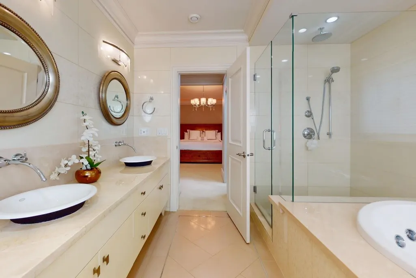
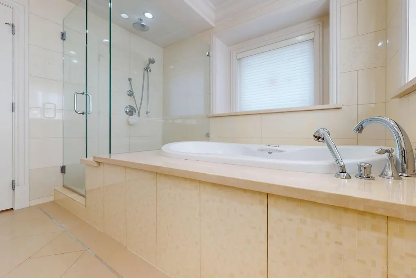
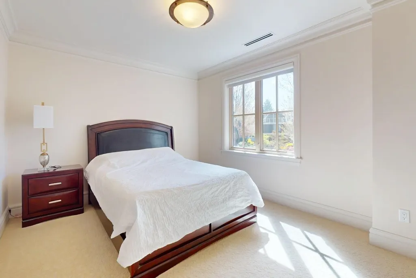
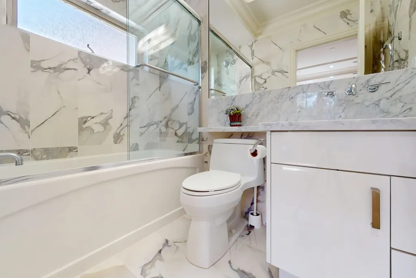
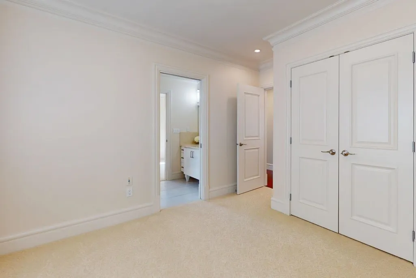
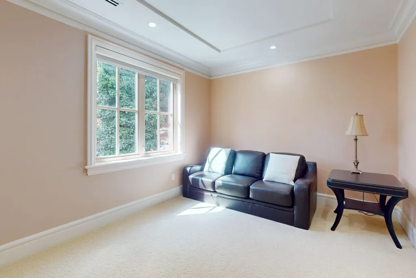
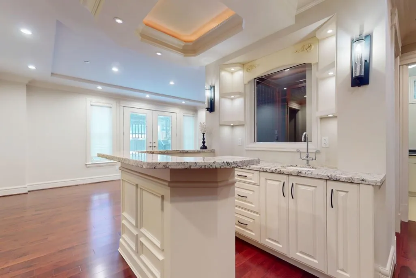
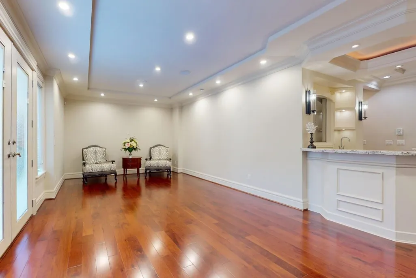
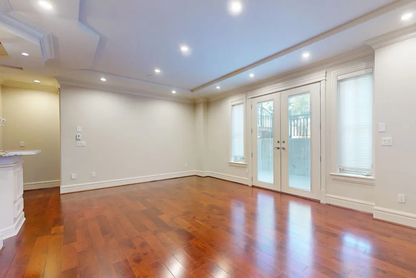
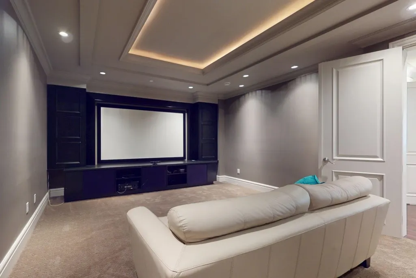
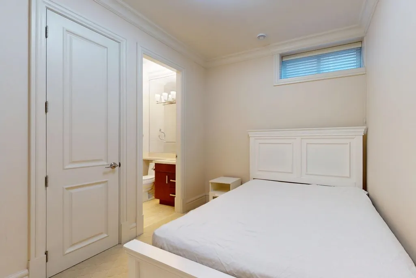
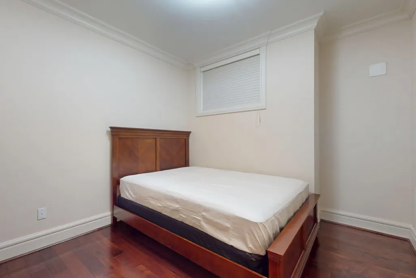
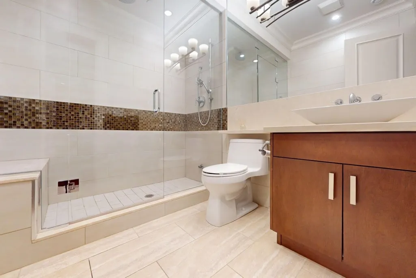
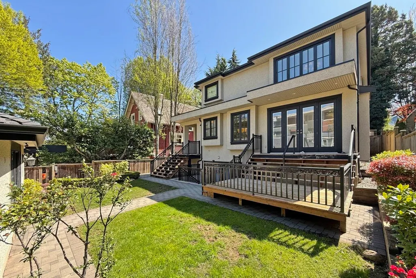
Custom designed south facing home sits on a 50' x 122.24' (6112 sq ft) lot located in prestigious Point Grey area. This 4116 sqft home features a spacious floor plan, grand foyer with high ceiling, hardwood floor throughout, gourmet kitchen and wok kitchen with high-end cabinetry & stainless steel appliances. Upstairs with 4 roomy bedrooms and 3 bathrooms. Basement with a huge recreation room, media room, home theatre, 2 bedrooms, wine cellar and sauna room. Other features include A/C, HRV, radiant floor heating, security system with monitor & cameras. Updated with new Viessmann boiler in 2025. Fully fenced yard w/ park-like Garden & large deck for BBQ. Steps away to Lord Byng Secondary and Queen Elizabeth Elem catchments, close to West Point Grey Academy, St George private school and UBC.
General Features
| Heating | Radiant |
|---|---|
| Cooling | Central Air,Air Conditioning |
| Appliances | Washer/Dryer,Dishwasher,Refrigerator,Oven,Range Top |
| Garage Spaces | 3 |
| Year Built | 2012 |
| Stories Count | 2 |
| Levels | Two |
| Property Subtype | Single Family Residence |
| Tax Year | 2026 |
| Ownership | Freehold NonStrata |
| Community Features | Shopping Nearby |
| Property Type | Residential |
| Association Amenities | Sauna/Steam Room |
| HOA | false |
| Garage Y/N | true |
| Full Baths | 5 |
| Status | Active |
| City | Vancouver |
| MLS Area | Vancouver West |
| Lot Size Units | Square Feet |
| Lot Size Square Feet | 6112 |
| Carport Y/N | false |
| Land Lease Y/N | false |
| Tax Annual Amount | 21412.6 |
| MLS Area Minor | Point Grey |
| Structure Type | Residential Detached |
| Standard Status | Active |
| Virtual Tour | https://my.matterport.com/show/?m=YeahbRpGYoE |
Interior Features
| Basement | Finished |
|---|---|
| Total Fireplaces | 2 |
| Fireplace Features | Gas |
| Air Conditioning Y/N | true |
| Heating Y/N | true |
| Fireplace Y/N | true |
| Half Baths | 1 |
| Total Bedrooms | 6 |
| Total Baths | 6 |
Exterior Features
| Exterior Amenities | Private Yard |
|---|---|
| Parking Features | Garage Triple,Rear Access |
| Lot Features | Central Location,Private |
| Total Parking | 3 |
| Lot Size Area | 6112 |
| Building Area Total | 4116 |
| Lot Dimensions | 50 x 122.24 |
| Lot Size Acres | 0.14 |
| Frontage Length | 50 |
| Waterfront Y/N | false |
| Other Equipment | Heat Recov. Vent. |
Amenities
- Views
- New Construction
- Adult 55+
- Lease To Own
- No Strata Fees
- Furnished
- Primary On Main
- Air Conditioning
- Seller Finance
- Green
- Fixer Upper
- Horse
- Golf
- Fireplace
- Deck
- Garage
- Basement
- Pool
Property vs Single Family Average in V6R 2K7
In The Neighbourhood
Just Listed
Vancouver
$ 9,500,000
- Type
- Single Family
- Size
- 5,372 SqFt
- Rooms
- 5 Beds + 6.5 Baths
WESTSIDE Tom Gradecak Realty #R3165286
Open House
Vancouver
$ 2,599,000
- Type
- Single Family
- Size
- 2,199 SqFt
- Rooms
- 3 Beds + 3 Baths
Dexter Realty #R3163941
Water Views
Vancouver
$ 3,780,000
- Type
- Single Family
- Size
- 3,135 SqFt
- Rooms
- 4 Beds + 3 Baths
RE/MAX Crest Realty #R3163800
Water Views
Vancouver
$ 17,890,000
- Type
- Single Family
- Size
- 13,733 SqFt
- Rooms
- 8 Beds + 10.5 Baths
Sutton Group-West Coast Realty #R3163856
Open House
Vancouver
$ 3,799,000
- Type
- Single Family
- Size
- 2,814 SqFt
- Rooms
- 6 Beds + 6 Baths
RE/MAX Westcoast #R3162555
Vancouver
$ 4,288,000
- Type
- Single Family
- Size
- 3,118 SqFt
- Rooms
- 5 Beds + 4.5 Baths
RE/MAX Crest Realty #R3162688
Vancouver
$ 2,699,000
- Type
- Single Family
- Size
- 2,412 SqFt
- Rooms
- 5 Beds + 3 Baths
Macdonald Realty #R3161804
Water Views
Vancouver
$ 3,588,000
- Type
- Single Family
- Size
- 3,386 SqFt
- Rooms
- 5 Beds + 3 Baths
RE/MAX Select Realty #R3161643
Water Views
Vancouver
$ 16,980,000
- Type
- Single Family
- Size
- 10,052 SqFt
- Rooms
- 9 Beds + 8 Baths
Luxmore Realty #R3161442
Vancouver
$ 3,200,000
- Type
- Single Family
- Size
- 2,408 SqFt
- Rooms
- 4 Beds + 2 Baths
Royal Pacific Realty Corp. #R3161471
Views
Vancouver
$ 3,580,000
- Type
- Single Family
- Size
- 2,711 SqFt
- Rooms
- 6 Beds + 5.5 Baths
Royal Pacific Realty Corp. #R3161474
Water Views
Vancouver
$ 5,498,000
- Type
- Single Family
- Size
- 5,011 SqFt
- Rooms
- 4 Beds + 5 Baths
Royal LePage Westside #R3160792
 Copyright 2026 by Greater Vancouver REALTORS®. All Rights Reserved. NOTE: This representation is based in whole or in part on data generated by the Chilliwack & District Real Estate Board, Fraser Valley Real Estate Board
or Greater Vancouver REALTORS® which assumes no responsibility for its accuracy.
The trademarks REALTOR®, REALTORS®, and the REALTOR® logo are controlled by The Canadian Real Estate Association (CREA) and identify real estate professionals who are members of CREA. The trademarks MLS®, Multiple Listing Service® and the associated logos are owned by CREA and identify the quality of services provided by real estate professionals who are members of CREA. Used under license.
Last Updated: September 16, 2026 3:03 AM UTC
Copyright 2026 by Greater Vancouver REALTORS®. All Rights Reserved. NOTE: This representation is based in whole or in part on data generated by the Chilliwack & District Real Estate Board, Fraser Valley Real Estate Board
or Greater Vancouver REALTORS® which assumes no responsibility for its accuracy.
The trademarks REALTOR®, REALTORS®, and the REALTOR® logo are controlled by The Canadian Real Estate Association (CREA) and identify real estate professionals who are members of CREA. The trademarks MLS®, Multiple Listing Service® and the associated logos are owned by CREA and identify the quality of services provided by real estate professionals who are members of CREA. Used under license.
Last Updated: September 16, 2026 3:03 AM UTC
