

Open House Wed, Sep 16th 05:00 AM - 06:30 AM - Views
Address
4468 W 14th Avenue, Vancouver, BC
Price
$ 2,599,000
Property Attributes
- ID#R3163941
- TypeSingle Family
- Listing Status Active
- CityVancouver
- AreaVancouver West
- NeighbourhoodPoint Grey
- Postal CodeV6R 2Y3
- Style
- Year Built1923
- Taxes$ 11281
- Price$ 2,599,000
- Bedrooms3
- Full Bathrooms3
- Half Bathrooms0
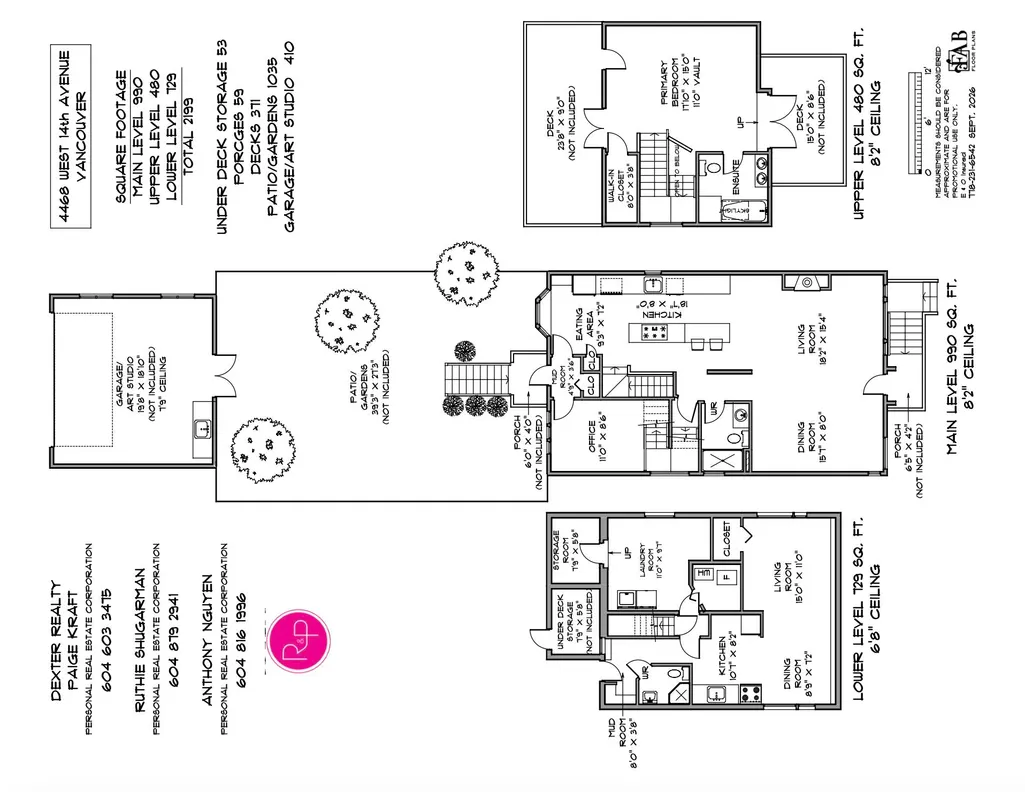
- Sqr Footage2199
- Lot Size0.09 Acres
Data Source:
Greater Vancouver REALTORS®
Property Description
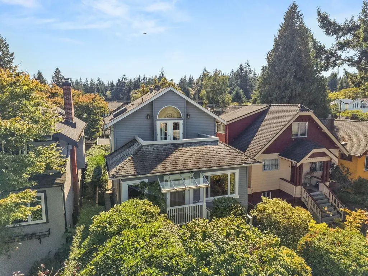
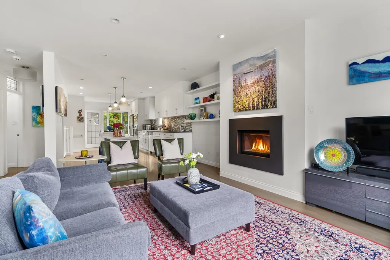
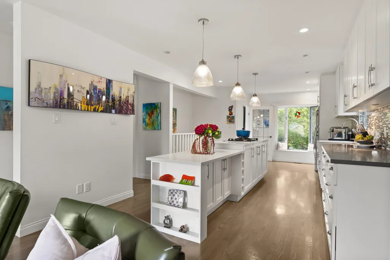
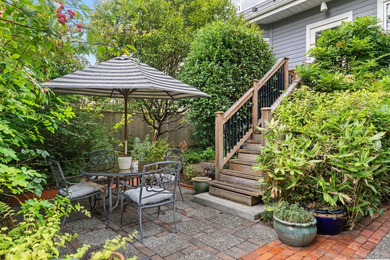
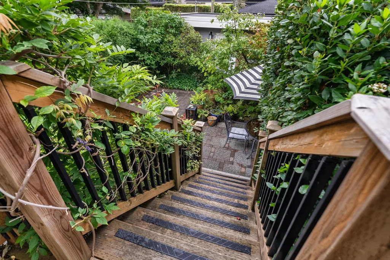
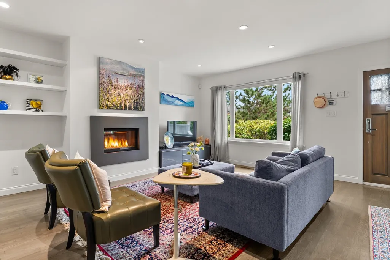
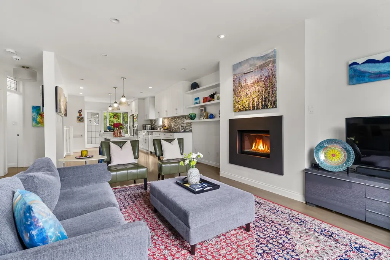
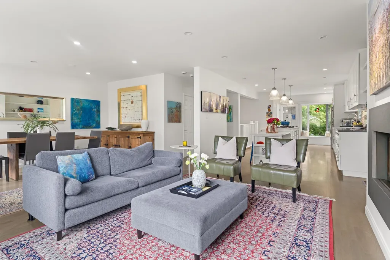
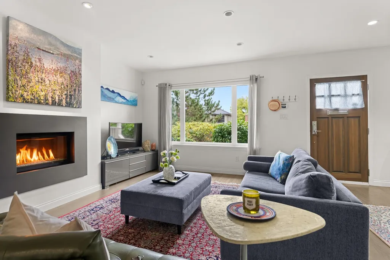
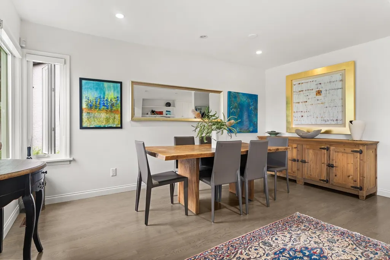
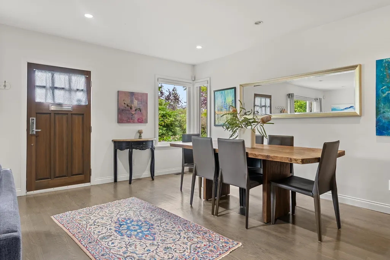
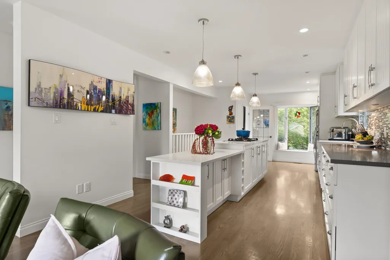
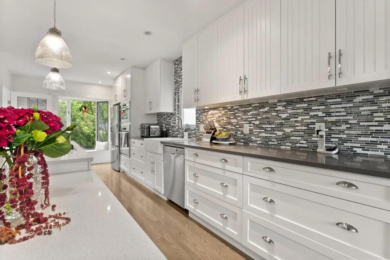
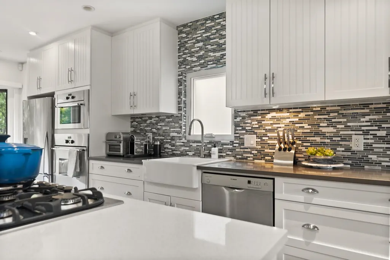
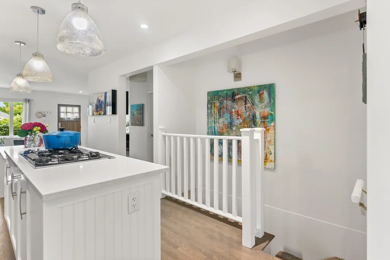
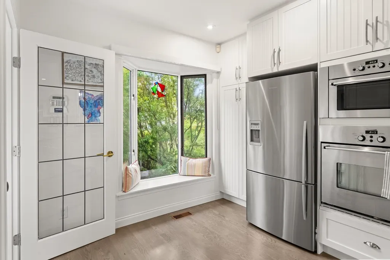
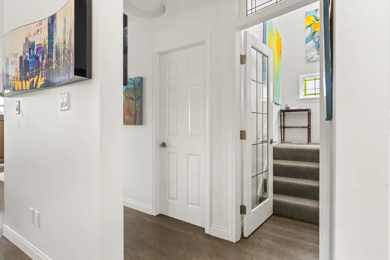
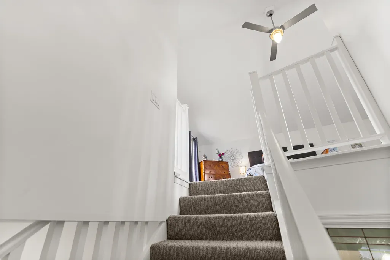
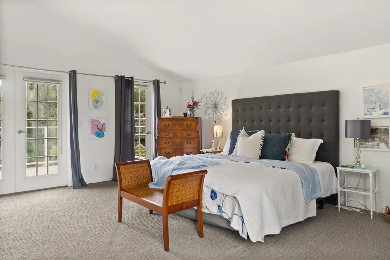
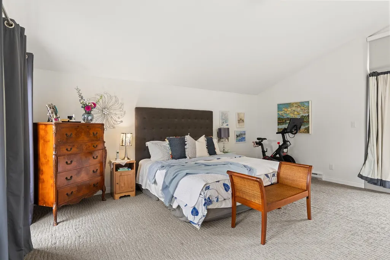
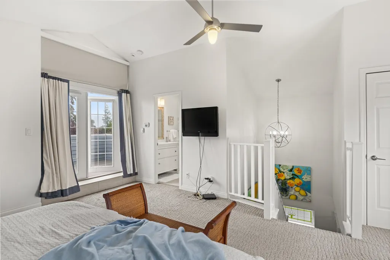
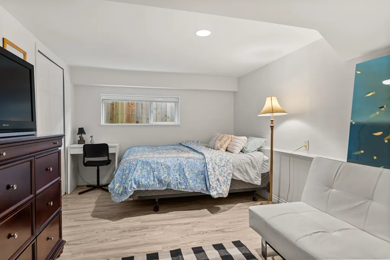
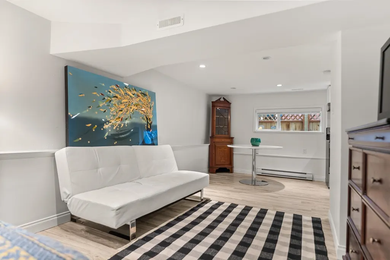
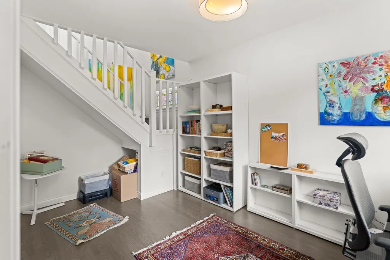
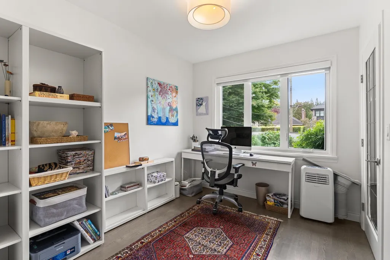
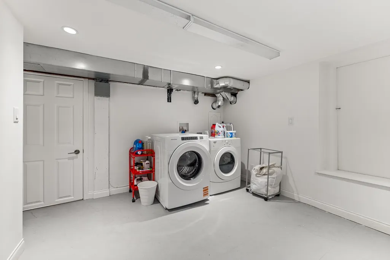
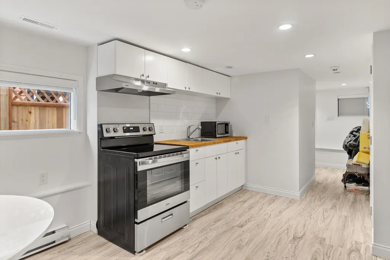
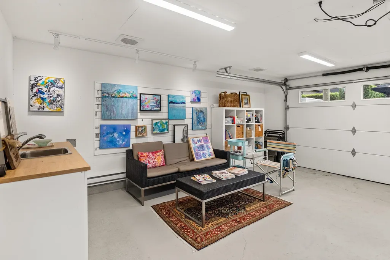
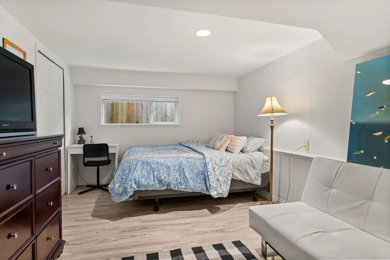
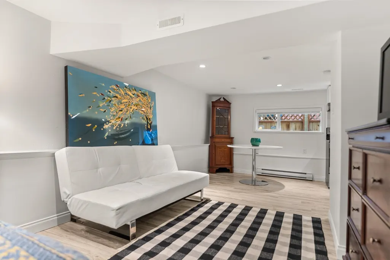
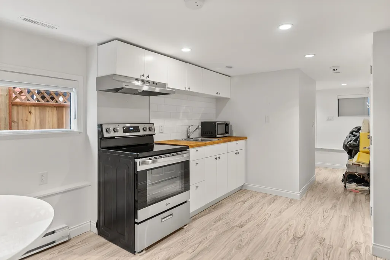
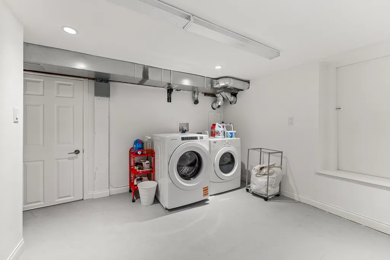
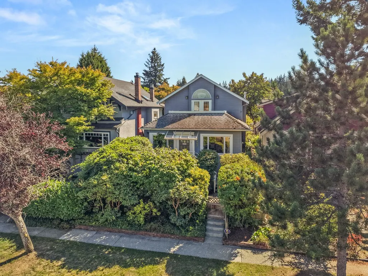
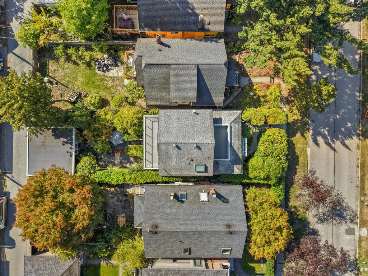
Welcome to 4468 W 14th Ave, a beautifully renovated executive home w a flexible income suite & an enchanting, cottage-inspired backyard. Fresh, bright & thoughtfully designed, the main floor offers generous living & dining areas, a spacious contemporary kitchen & chic home office. Upstairs, the expansive primary retreat occupies the top floor, complete w 2 private sun decks w N facing views, walk-in closet & luxurious ensuite. The lower-level rental suite provides excellent potential for additional income, family or guests. Outside, the lush, south facing garden is a private sanctuary w inviting spaces to relax, dine & entertain. Completing the property is a detached two-car garage/versatile art studio; a remarkable bonus space ready to become whatever its next owner imagines.
General Features
| Heating | Forced Air |
|---|---|
| Appliances | Washer/Dryer,Dishwasher,Refrigerator,Stove,Microwave |
| Garage Spaces | 2 |
| Year Built | 1923 |
| Stories Count | 2 |
| Levels | Two |
| Property Subtype | Single Family Residence |
| Tax Year | 2026 |
| Ownership | Freehold NonStrata |
| Community Features | Shopping Nearby |
| Property Type | Residential |
| HOA | false |
| Garage Y/N | true |
| Full Baths | 3 |
| Status | Active |
| City | Vancouver |
| MLS Area | Vancouver West |
| Lot Size Units | Square Feet |
| Lot Size Square Feet | 4026 |
| Carport Y/N | false |
| Land Lease Y/N | false |
| Tax Annual Amount | 11281.31 |
| MLS Area Minor | Point Grey |
| Structure Type | Residential Detached |
| Standard Status | Active |
| Virtual Tour | https://vimeo.com/1225729329 |
Interior Features
| Interior Amenities | Vaulted Ceiling(s) |
|---|---|
| Basement | Full,Finished |
| Total Fireplaces | 1 |
| Fireplace Features | Gas |
| Heating Y/N | true |
| Window Features | Window Coverings |
| Fireplace Y/N | true |
| Total Bedrooms | 3 |
| Total Baths | 3 |
Exterior Features
| Exterior Amenities | Balcony,Private Yard |
|---|---|
| Parking Features | Garage Double,Open,Lane Access,Garage Door Opener |
| Lot Features | Central Location,Recreation Nearby |
| Total Parking | 3 |
| Lot Size Area | 4026 |
| Building Area Total | 2199 |
| Lot Dimensions | 33 x 122 |
| Lot Size Acres | 0.09 |
| Frontage Length | 33 |
| Waterfront Y/N | false |
Amenities
- Views
- New Construction
- Adult 55+
- Lease To Own
- No Strata Fees
- Furnished
- Primary On Main
- Air Conditioning
- Seller Finance
- Green
- Fixer Upper
- Horse
- Golf
- Fireplace
- Deck
- Garage
- Basement
- Pool
Property vs Single Family Average in V6R 2Y3
In The Neighbourhood
Just Listed
Vancouver
$ 9,500,000
- Type
- Single Family
- Size
- 5,372 SqFt
- Rooms
- 5 Beds + 6.5 Baths
WESTSIDE Tom Gradecak Realty #R3165286
Water Views
Vancouver
$ 3,780,000
- Type
- Single Family
- Size
- 3,135 SqFt
- Rooms
- 4 Beds + 3 Baths
RE/MAX Crest Realty #R3163800
Water Views
Vancouver
$ 17,890,000
- Type
- Single Family
- Size
- 13,733 SqFt
- Rooms
- 8 Beds + 10.5 Baths
Sutton Group-West Coast Realty #R3163856
Views
Vancouver
$ 3,799,000
- Type
- Single Family
- Size
- 2,814 SqFt
- Rooms
- 6 Beds + 6 Baths
RE/MAX Westcoast #R3162555
Vancouver
$ 4,288,000
- Type
- Single Family
- Size
- 3,118 SqFt
- Rooms
- 5 Beds + 4.5 Baths
RE/MAX Crest Realty #R3162688
Vancouver
$ 2,699,000
- Type
- Single Family
- Size
- 2,412 SqFt
- Rooms
- 5 Beds + 3 Baths
Macdonald Realty #R3161804
Water Views
Vancouver
$ 3,588,000
- Type
- Single Family
- Size
- 3,386 SqFt
- Rooms
- 5 Beds + 3 Baths
RE/MAX Select Realty #R3161643
Views
Vancouver
$ 3,580,000
- Type
- Single Family
- Size
- 2,711 SqFt
- Rooms
- 6 Beds + 5.5 Baths
Royal Pacific Realty Corp. #R3161474
Water Views
Vancouver
$ 16,980,000
- Type
- Single Family
- Size
- 10,052 SqFt
- Rooms
- 9 Beds + 8 Baths
Luxmore Realty #R3161442
Vancouver
$ 3,200,000
- Type
- Single Family
- Size
- 2,408 SqFt
- Rooms
- 4 Beds + 2 Baths
Royal Pacific Realty Corp. #R3161471
Vancouver
$ 4,198,000
- Type
- Single Family
- Size
- 4,116 SqFt
- Rooms
- 6 Beds + 5.5 Baths
Royal Pacific Realty Corp. #R3161600
Water Views
Vancouver
$ 5,498,000
- Type
- Single Family
- Size
- 5,011 SqFt
- Rooms
- 4 Beds + 5 Baths
Royal LePage Westside #R3160792
 Copyright 2026 by Greater Vancouver REALTORS®. All Rights Reserved. NOTE: This representation is based in whole or in part on data generated by the Chilliwack & District Real Estate Board, Fraser Valley Real Estate Board
or Greater Vancouver REALTORS® which assumes no responsibility for its accuracy.
The trademarks REALTOR®, REALTORS®, and the REALTOR® logo are controlled by The Canadian Real Estate Association (CREA) and identify real estate professionals who are members of CREA. The trademarks MLS®, Multiple Listing Service® and the associated logos are owned by CREA and identify the quality of services provided by real estate professionals who are members of CREA. Used under license.
Last Updated: September 15, 2026 3:02 AM UTC
Copyright 2026 by Greater Vancouver REALTORS®. All Rights Reserved. NOTE: This representation is based in whole or in part on data generated by the Chilliwack & District Real Estate Board, Fraser Valley Real Estate Board
or Greater Vancouver REALTORS® which assumes no responsibility for its accuracy.
The trademarks REALTOR®, REALTORS®, and the REALTOR® logo are controlled by The Canadian Real Estate Association (CREA) and identify real estate professionals who are members of CREA. The trademarks MLS®, Multiple Listing Service® and the associated logos are owned by CREA and identify the quality of services provided by real estate professionals who are members of CREA. Used under license.
Last Updated: September 15, 2026 3:02 AM UTC
